

BEDS3
BATHS2 full
SQUARE FEET1,750
MLS#200OFE
STATUSActive
PROPERTY TYPEResidential - Single Family
SUBDIVISIONRichmond Place
SCHOOLLivingston Parish
Property Description
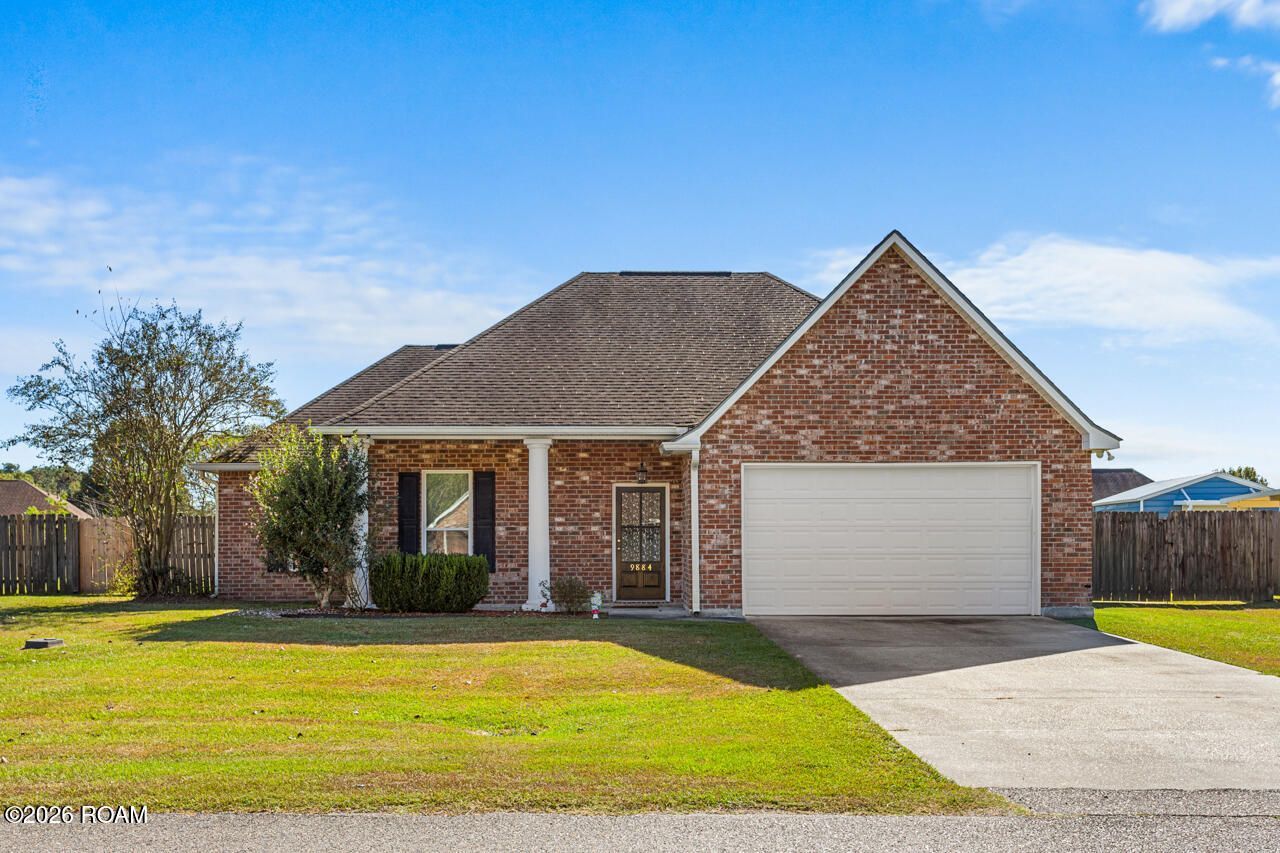
Wow! Step up to this Meticulously maintained house in Richmond Place. Welcoming Foyer, coat closet and newer laminate wide plank wood flooring throughout. No carpet. The Den has a nice gas log fireplace, just in time for the cooler mornings, and is open to the Dining area. Great split floor plan. The Dining room has a newer lights fixture, a wall of windows and a French door that allows access to the covered patio and rear yard. The Kitchen has tiled countertop and backsplash and has lots of cabinets, a pantry and the refrigerator remains. The Laundry room is conveniently located, has two closets and a hanging area. The Primary Bedroom is very spacious, plentry of space for home office or workout equipment. The Primary Closet is extra large!! The updated Primary Bath has tiled floors, newer faucets, hardware and double sinks. The Guest Bedrooms have wood laminate flooring, great closet space and share a nice Guest Bathoom. Some New Windows. 2 Car Garage with storage area. There is an outside attached storage room. Shed, washer and dryer do not remain. Located in Flood zone X. Lots of brick, vinyl siding, Gutters, Security System.
Property Features
Property Type: Residential - Single Family
Cooling: Central Air, Ceiling Fan(s)
Fireplaces: 1
Garage: 2
Heating: Central, Electric
Home Style: Acadian
Lot Size: 0.29 Acres
Roof Type: Shingle
Stories: 1.0
Year Built: 2002
Amenities
Double Vanity
Entrance Foyer
No Interior Steps
Pantry
Walk-In Closet(s)
High Ceilings
Shower/Tub Combo
Lighting
Private Yard
Storage
Rain Gutters
Feature Descriptions
Appliances: Disposal, Dishwasher, Electric Range, Microwave, Refrigerator
Association Fee Includes: Common Area, Common Area Maintenance, Maintenance of Subdivision Entry
Community Features: Street Lights
Days on Site: 4
Door Features: French Doors
Exterior: Brick, Vinyl Siding
Fencing: Privacy, Wood
Fireplace: Gas Log
Flooring: Ceramic Tile, Laminate
HOA Fee: 126/ Annually
Laundry: Electric Dryer Hookup, Washer Hookup, Inside
Lot: Interior Lot, Landscaped, Level, Back Yard
Lot Dimensions: 76 x 160 x 107 x 150
Parcel#: 0465120
Parking: Driveway, Garage Door Opener, Garage Faces Front, Covered
Parking Notes: Driveway, Garage Door Opener, Garage Faces Front, Cov
Security: yes
Security: Smoke Detector(s), Security System Owned
Sewer: Public Sewer
Utilities: Electricity Connected, Natural Gas Available, Natural Gas Connected, Sewer Connected, Water Connected
Water: Public
Window: Insulated Windows, Window Treatments
Local Schools
School District: Livingston Parish
Listed By / Shown By
Listed By
Agency Name: Compass - Perkins
Agency Phone: 225-769-1500
Shown By
Agent Name: Mary Helene Mason
Agent Phone: Cell: (225) 938-7785
Agency Title: Burns & Co., Inc. REALTORS®

Estimate Your Payment
Estimated Payment
$ 625.78 per month $553.28 Principal & Interest $0.00 Property Tax (data not provided by mls) $72.51 Homeowner's InsuranceChange Payment Information

Mary Helene Mason
Office: (225) 752-3100
Cell: (225) 938-7785
Direct Number: (225) 938-7785
Email Me

Privacy Policy / DMCA Notice / ADA Accessibility


This site is hosted, designed and copyright
© 1994 - 2026 by
Delta Media Group, Inc. -- Patent Pending --
9884 Chapel Hill Drive | MLS# 200OFE
This single family home located at 9884 Chapel Hill Drive, Denham Springs, LA 70706 is currently listed for sale with an asking price of $248,600. This property was built in 2002 and has 3 bedrooms and 2 full baths with 1750 sq. ft. Chapel Hill Drive is located in the Richmond Place subdivision within the Livingston Parish school district. Search Richmond Place real estate on mmason.burnsandco.com today.