

BEDS3
BATHS3 full
SQUARE FEET3,704
MLS#200QSE
STATUSActive
PROPERTY TYPEResidential - Single Family
SUBDIVISIONWildwood
SCHOOLJefferson Parish
Property Description
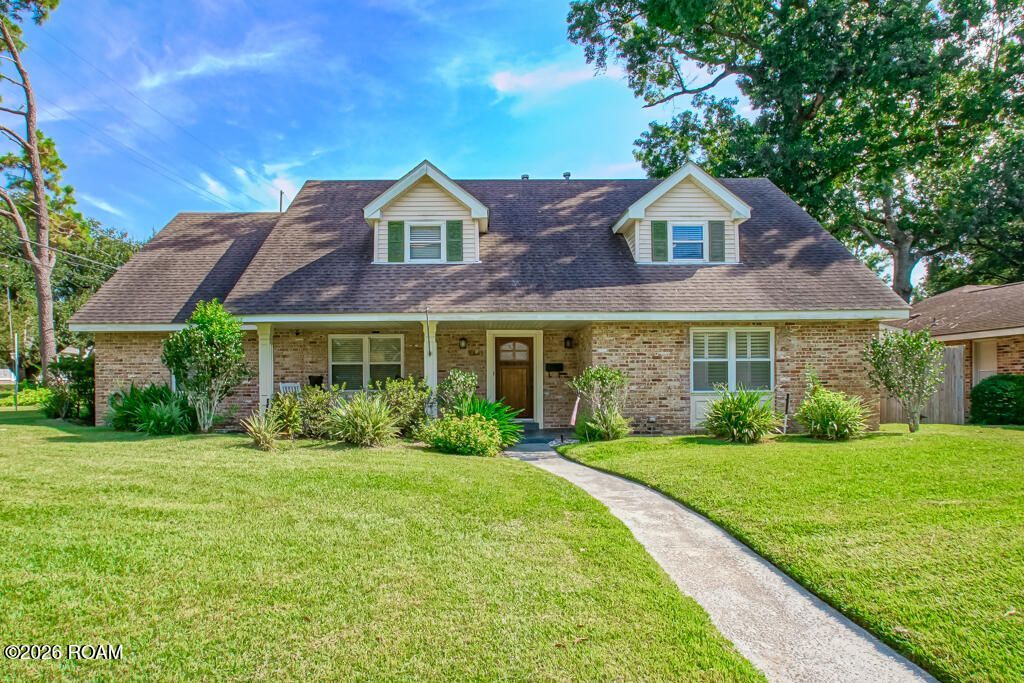
Wonderful opportunity to own a large family home situated on a desirable corner lot in the heart of River Ridge. Offering three bedrooms and three full baths, this home features a formal living room and dining room, along with a separate office or study. The open floor plan provides a great flow for everyday living and entertaining. Step outside to enjoy the backyard and sparkling pool, perfect for relaxing and gathering with family and friends. Located on a great street in an established neighborhood, this home offers a versatile floor plan, generous living spaces, and so much potential. A wonderful opportunity to create the home you've always envisioned in one of River Ridge's desirable neighborhoods.
Property Features
Property Type: Residential - Single Family
Cooling: Central Air, Ceiling Fan(s), Multi Units
Fireplaces: 1
Heating: Central, Natural Gas, Multiple Units
Home Style: Traditional
Lot Size: 0.20 Acres
Roof Type: Shingle
Stories: 2.0
Year Built: 1971
Amenities
Pantry
Primary Downstairs
Crown Molding
Garden Tub
Feature Descriptions
Appliances: Dishwasher, Microwave, Cooktop, Oven
Exterior: Brick, Vinyl Siding
Fencing: Wood
Fireplace: Wood Burning
Flooring: Carpet, Engineered Hardwood, Laminate, Tile
Lot: Corner Lot, Back Yard
Lot Dimensions: 80 x 107
Parcel#: 0-91-0001293
Parking: Attached Garage, Driveway, Off Street
Parking Notes: Attached Garage, Driveway, Off Street
Pool: In Ground
Sewer: Public Sewer
Swimming Pool: Yes
Utilities: Cable Available, Electricity Connected, Sewer Connected, Water Connected, Internet Connected, Phone Available
Water: Public
Local Schools
School District: Jefferson Parish
Listed By / Shown By
Listed By
Agency Name: REMAX N.O. Properties
Agency Phone: 504-866-7733
Shown By
Agent Name: Mary Helene Mason
Agent Phone: Cell: (225) 938-7785
Agency Title: Burns & Co., Inc. REALTORS®

Estimate Your Payment
Estimated Payment
$ 1,371.89 per month $1,212.93 Principal & Interest $0.00 Property Tax (data not provided by mls) $158.96 Homeowner's InsuranceChange Payment Information

Mary Helene Mason
Office: (225) 752-3100
Cell: (225) 938-7785
Direct Number: (225) 938-7785
Email Me

Privacy Policy / DMCA Notice / ADA Accessibility


This site is hosted, designed and copyright
© 1994 - 2026 by
Delta Media Group, Inc. -- Patent Pending --
9631 Wildwood Drive | MLS# 200QSE
This single family home located at 9631 Wildwood Drive , River Ridge, LA 70123 is currently listed for sale with an asking price of $545,000. This property was built in 1971 and has 3 bedrooms and 3 full baths with 3704 sq. ft. Wildwood Drive is located in the Wildwood subdivision within the Jefferson Parish school district. Search Wildwood real estate on mmason.burnsandco.com today.