

BEDS4
BATHS3 full 1 partial
SQUARE FEET3,199
MLS#2026018389
STATUSPending
PROPERTY TYPEResidential - Single Family
SUBDIVISIONGreystone
SCHOOLLivingston Parish
Property Description
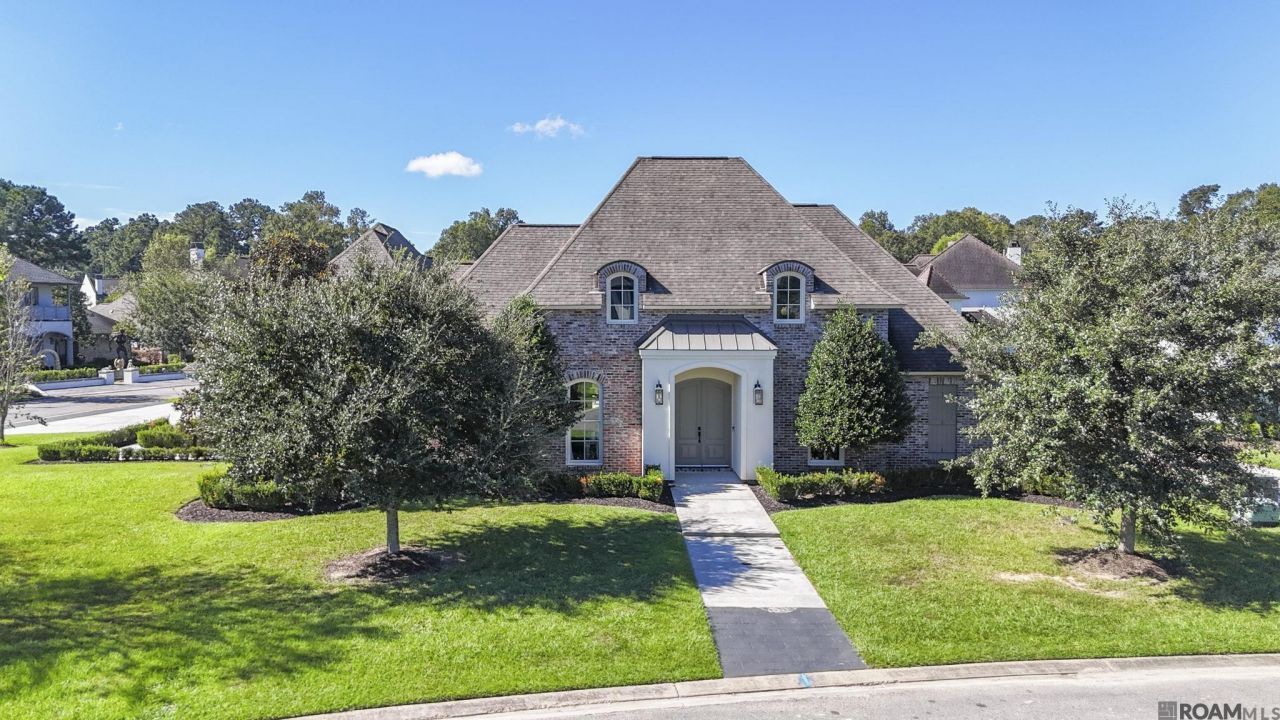
This exceptional custom-built, single-owner residence in the prestigious Greystone Golf & Country Club offers an elevated lifestyle with an impressive array of luxury amenities, all set on an expansive corner lot of nearly half an acre. Thoughtfully designed and impeccably maintained, this 4-bedroom, 3.5-bath home features a spacious upstairs bonus/media room, resort-style pool, outdoor kitchen, three-car garage plus a dedicated golf cart garage, and a whole-home generator. Rich wood flooring extends throughout the downstairs living spaces and all four bedrooms, while striking exposed beams create architectural distinction and beautifully define the open-concept living areas. The gourmet kitchen is designed for both everyday living and entertaining, featuring premium DCS appliances, a double-drawer dishwasher, six-burner gas cooktop with pot filler, beverage refrigerator, and an impressive oversized island topped with luxurious marble. The thoughtfully designed triple-split bedroom floor plan provides privacy and flexibility, while the oversized laundry room offers a sink and abundant storage. Upstairs, the generous bonus room is currently configured as a private media room and includes a mini refrigerator, half bath, and projector screen-an ideal space for movie nights, entertaining, or a versatile retreat. The outdoor living space is truly exceptional and designed for year-round enjoyment. A sparkling gunite pool with a cascading waterfall feature creates a resort-like backdrop, while the fully equipped outdoor kitchen features a five-burner cooktop, pot filler, sink, and mini refrigerator. The expansive garage setup includes a three-car garage plus a separate golf cart garage, along with custom built-ins and durable epoxy-coated flooring. From the refined interior finishes to the exceptional outdoor amenities, this home offers the perfect blend of sophistication, comfort, and effortless entertaining.
Property Features
Property Type: Residential - Single Family
Cooling: Central Air, Ceiling Fan(s), Multi Units
Heating: Central, Multiple Units
Home Style: Traditional
Lot Size: 0.46 Acres
Roof Type: Shingle
Stories: 2.0
Year Built: 2013
Amenities
Primary Downstairs
Walk-In Closet(s)
High Ceilings
Wired for Sound
Beamed Ceilings
Crown Molding
Built-in Features
Bookcases
En Suite
Outdoor Kitchen
Feature Descriptions
Association Fee Includes: Common Area, Maintenance of Subdivision Entry, Management
Community Features: Golf
Days on Site: 18
Exterior: Brick, Stucco
Fencing: Full, Privacy, Wood
Fireplace: Gas Log
Flooring: Carpet, Ceramic Tile, Wood
HOA Fee: 900/ Annually
Laundry: Inside
Lot: Landscaped
Lot Dimensions: 158 x 112 x 130 x 98 x 20
Other Equipment: Generator
Parcel#: 624387
Parking: Garage Door Opener, Garage Faces Rear
Parking Notes: Garage Door Opener, Garage Faces Rear
Pool: In Ground, Gunite
Security: Smoke Detector(s)
Sewer: Public Sewer
Swimming Pool: Yes
Utilities: Cable Available
Water: Public
Window: Window Treatments
Local Schools
School District: Livingston Parish
Listed By / Shown By
Listed By
Agency Name: Burns & Co., Inc.

Shown By
Agent Name: Mary Helene Mason
Agent Phone: Cell: (225) 938-7785
Estimate Your Payment
Estimated Payment
$ 1,960.92 per month $1,733.72 Principal & Interest $0.00 Property Tax (data not provided by mls) $227.21 Homeowner's InsuranceChange Payment Information

Mary Helene Mason
Office: (225) 752-3100
Cell: (225) 938-7785
Direct Number: (225) 938-7785
Email Me

Privacy Policy / DMCA Notice / ADA Accessibility


This site is hosted, designed and copyright
© 1994 - 2026 by
Delta Media Group, Inc. -- Patent Pending --
9539 Riviera Ct | MLS# 2026018389
This single family home located at 9539 Riviera Ct, Denham Springs, LA 70726 is currently listed for sale by Burns & Co., Inc., with an asking price of $779,000. This property was built in 2013 and has 4 bedrooms and 3 full and 1 partial baths with 3199 sq. ft. Riviera Ct is located in the Greystone subdivision within the Livingston Parish school district. Search Greystone real estate on mmason.burnsandco.com today.