

BEDS3
BATHS2 full
SQUARE FEET1,468
MLS#2600009089
STATUSPending
PROPERTY TYPEResidential - Single Family
SUBDIVISIONVictoria Manor
SCHOOLVermilion Parish
Property Description
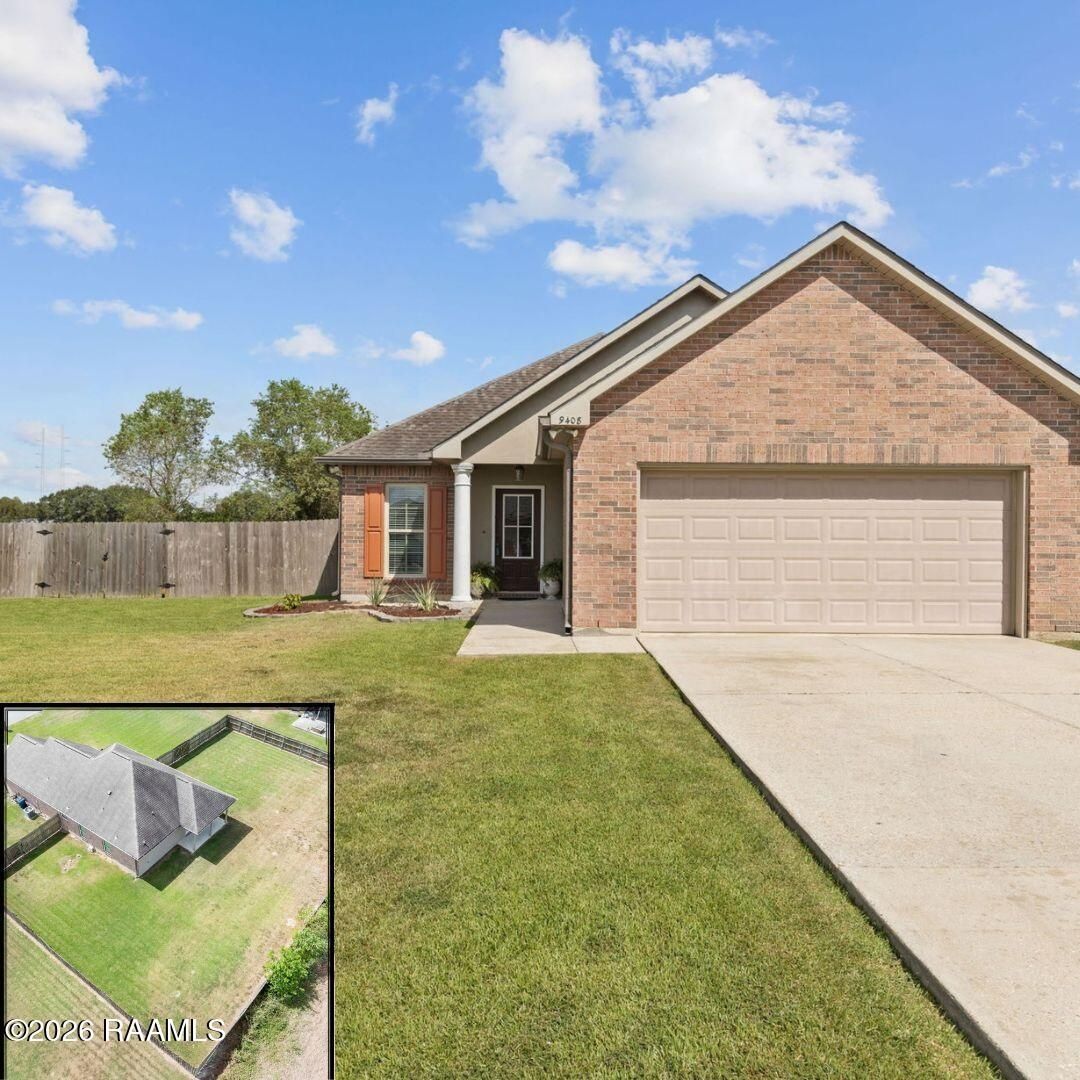
Welcome to this 3-bedroom, 2-bath home in Victoria Manor Subdivision in Maurice! The open floor plan connects the spacious living room with the dining and kitchen areas, creating a comfortable and functional layout. The kitchen offers plenty of cabinet and counter space, a snack bar for additional seating, and easy access to a large hallway pantry for plenty of extra storage. A separate utility room provides dedicated space for laundry. The primary suite features a spacious bedroom, bathroom with separate vanities, and a large walk-in closet. Outside, the home sits on approximately 0.34 acre with a fully fenced backyard and double-gate access, providing plenty of usable outdoor space. Plus, there is no HOA! Schedule your showing today!
Property Features
Property Type: Residential - Single Family
Cooling: Attic Fan, Central Air, Ceiling Fan(s)
Garage: 2
Heating: Central, Electric
Home Style: Traditional
Lot Size: 0.36 Acres
Roof Type: Composition
Stories: 1.0
Amenities
Walk-In Closet(s)
Garden Tub
Lighting
Feature Descriptions
Appliances: Disposal, Dishwasher, Electric Cooktop, Electric Range, Microwave, Electric Stove Connection, Plumbed For Ice Maker
Days on Site: 14
Exterior: Brick, Vinyl Siding
Fencing: Full, Wood
Flooring: Carpet, Tile
Laundry: Electric Dryer Hookup, Washer Hookup
Lot: Landscaped, Level, No Outlet Street, Back Yard
Lot Dimensions: 115x126
Parcel#: Rm089590
Parking: Garage Door Opener
Parking Notes: Garage Door Opener
Security: Smoke Detector(s)
Sewer: Mechanical Sewer
Utilities: Cable Available
Water: Public
Window: Window Treatments
Local Schools
High School: North Vermilion
Middle School: North Vermilion
Elementary School: Cecil Picard
School District: Vermilion Parish
Listed By / Shown By
Listed By
Agency Name: eXp Realty, LLC
Agency Phone: 337-522-7554
Shown By
Agent Name: Mary Helene Mason
Agent Phone: Cell: (225) 938-7785
Agency Title: Burns & Co., Inc. REALTORS®

Estimate Your Payment
Estimated Payment
$ 551.27 per month $487.40 Principal & Interest $0.00 Property Tax (data not provided by mls) $63.88 Homeowner's InsuranceChange Payment Information

Mary Helene Mason
Office: (225) 752-3100
Cell: (225) 938-7785
Direct Number: (225) 938-7785
Email Me

Privacy Policy / DMCA Notice / ADA Accessibility


This site is hosted, designed and copyright
© 1994 - 2026 by
Delta Media Group, Inc. -- Patent Pending --
9408 Gage Rd Road | MLS# 2600009089
This single family home located at 9408 Gage Rd Road, Maurice, LA 70555 is currently listed for sale with an asking price of $219,000. This property has 3 bedrooms and 2 full baths with 1468 sq. ft. Gage Rd Road is located in the Victoria Manor subdivision within the Vermilion Parish school district. Search Victoria Manor real estate on mmason.burnsandco.com today.