

BEDS3
BATHS2 full
SQUARE FEET1,167
MLS#200OKS
STATUSActive
PROPERTY TYPEResidential - Condominium
SUBDIVISIONVieux Carre
SCHOOLOrleans Parish
Property Description
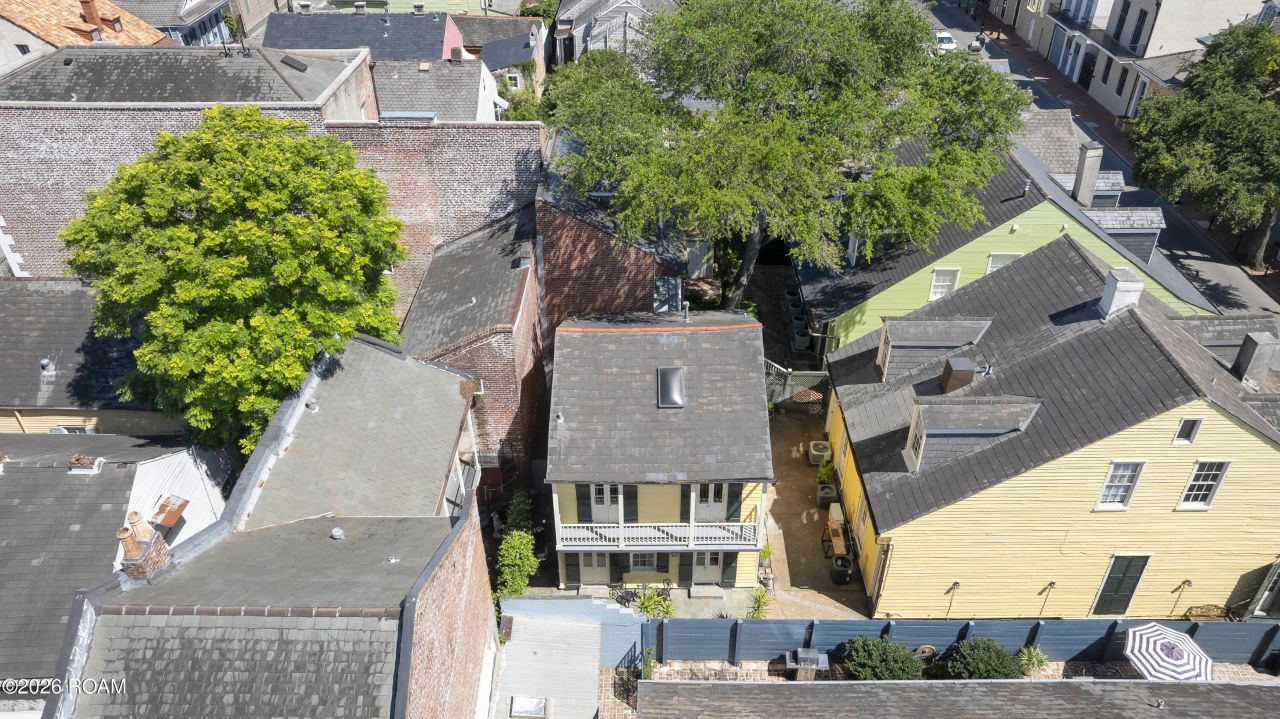
Hurry and seize your opportunity to own a free-standing condo on one of the most beautiful streets in the French Quarter. This unique home features a completely updated interior while maintaining its historic charm. The ground floor offers an open-concept living and kitchen area with a full bath, exposed beams, and post-and-pillar construction that create a warm and inviting atmosphere. The kitchen features custom cabinetry, granite countertops, and stainless steel appliances. Windows and doors on all sides allow abundant natural light to pour in throughout the home. Upstairs, the primary suite includes a double vanity, custom walk-in shower and multiple closets. An additional office or small bedroom is also located on this level. Balconies on both sides of the 2nd floor provide beautiful views while allowing natural light and fresh air to flow through. A custom staircase with built-in storage drawers and shelving leads to the 3rd floor bedroom. In-unit washer and dryer
Property Features
Property Type: Residential - Condominium
Cooling: Central Air, Ceiling Fan(s)
Heating: Central, Natural Gas
Home Style: Creole Townhouse
Lot Size: 0.03 Acres
Roof Type: Slate
Stories: 2.0
Year Built: 1880
Amenities
Open Floorplan
Smart Thermostat
High Ceilings
Separate Shower
Water Closet
Lighting
Rain Gutters
Feature Descriptions
Appliances: Dryer, Dishwasher, Gas Range, Microwave, Refrigerator, Range Hood, Washer, Stainless Steel Appliance(s)
Association Fee Includes: Insurance, Sewer, Trash, Water, Common Area Maintenance
Community Features: Curbs, Street Lights, Sidewalks, Close to Public Transportation
Days on Site: 3
Exterior: Frame, Wood Siding
Fencing: Full, Wood, Gate
Flooring: Tile, Bamboo
HOA Fee: 517/ Monthly
Laundry: Laundry Closet, Main Level
Lot: Level
Lot Dimensions: 43x91
Parcel#: 207103125
Parking: None
Parking Notes: None
Sewer: Public Sewer
Utilities: Cable Available, Cable Connected, Electricity Connected, Natural Gas Connected, Sewer Connected, Underground Utilities, Water Connected, Internet Available, Internet Connected, Phone Available, Fiber Available
Water: Public
Local Schools
School District: Orleans Parish
Listed By / Shown By
Listed By
Agency Name: Compass Historic
Agency Phone: 504-948-3011
Shown By
Agent Name: Mary Helene Mason
Agent Phone: Cell: (225) 938-7785
Agency Title: Burns & Co., Inc. REALTORS®

Estimate Your Payment
Estimated Payment
$ 1,258.36 per month $1,112.56 Principal & Interest $0.00 Property Tax (data not provided by mls) $145.80 Homeowner's InsuranceChange Payment Information

Mary Helene Mason
Office: (225) 752-3100
Cell: (225) 938-7785
Direct Number: (225) 938-7785
Email Me

Privacy Policy / DMCA Notice / ADA Accessibility


This site is hosted, designed and copyright
© 1994 - 2026 by
Delta Media Group, Inc. -- Patent Pending --
933 Orleans Street , Unit 5 | MLS# 200OKS
This condo located at 933 Orleans Street , Unit 5, New Orleans, LA 70116 is currently listed for sale with an asking price of $499,900. This property was built in 1880 and has 3 bedrooms and 2 full baths with 1167 sq. ft. Orleans Street , Unit 5 is located in the Vieux Carre subdivision within the Orleans Parish school district. Search Vieux Carre real estate on mmason.burnsandco.com today.