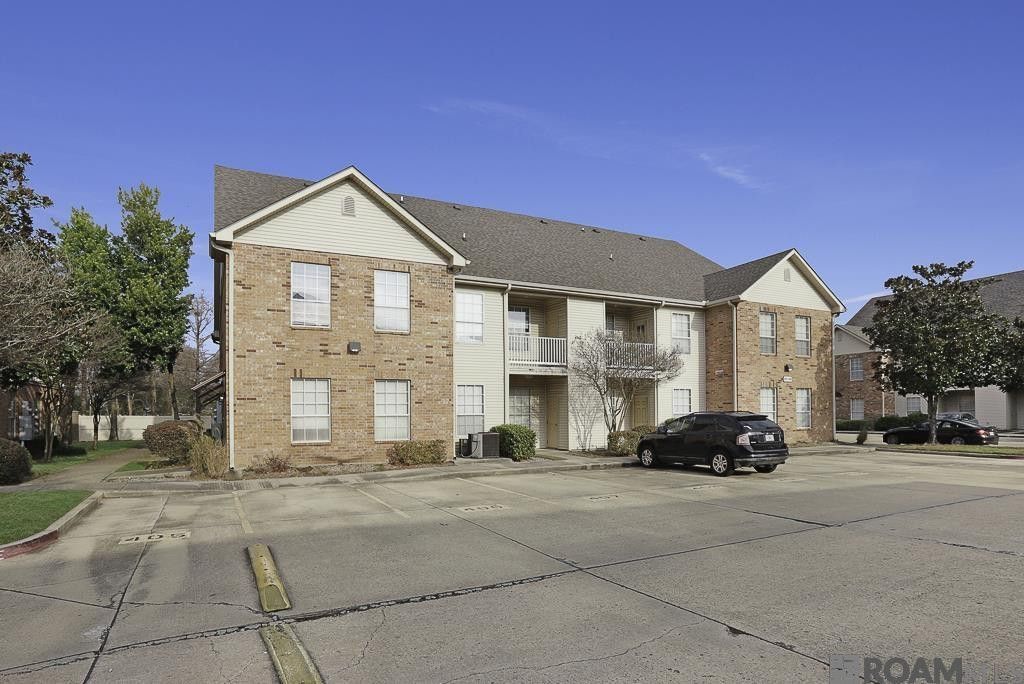


BEDS3
BATHS2 full
SQUARE FEET1,552
MLS#2026000645
STATUSActive
PROPERTY TYPEResidential - Condominium
SUBDIVISIONBrightside Estates Condo
SCHOOLEast Baton Rouge Parish
Property Description
Move-In Ready 3BR/2BA Condo Near LSU in Brightside Estate Condos! This beautifully updated condo features luxury vinyl plank flooring throughout and a well-appointed kitchen with granite countertops, ample cabinet storage, generous counter space, and a newer microwave. The spacious living area flows seamlessly into a dedicated dining room, perfect for everyday living or entertaining. Recent upgrades include a new A/C system (inside and out). The unit comes fully equipped with a refrigerator, washer, and dryer. Located directly on the LSU bus route, this furnished condo is ready for the new semester-just bring your suitcase!
Property Features
Property Type: Residential - Condominium
Cooling: Central Air, Ceiling Fan(s)
Heating: Central, Electric
Home Style: Traditional
Lot Size: condo
Roof Type: Shingle
Stories: 2.0
Year Built: 2005
Amenities
Breakfast Bar
Pantry
Walk-In Closet(s)
High Ceilings
Varied Ceiling Heights
Shower/Tub Combo
En Suite
Feature Descriptions
Appliances: Disposal, Dishwasher, Electric Cooktop, Microwave, Refrigerator, Range, Electric Stove Connection
Association Fee Includes: Maintenance Grounds, Trash, Common Area Maintenance, Maintenance of Subdivision Entry, Management
Days on Site: 18
Exterior: Block, Frame
Fencing: None
Flooring: Ceramic Tile, Laminate
HOA Fee: 3000/ Annually
Laundry: Electric Dryer Hookup, Washer Hookup, Inside
Lot Dimensions: condo
Parcel#: 2291789
Pool: In Ground
Security: yes
Security: Smoke Detector(s), Security System
Sewer: Public Sewer
Swimming Pool: Yes
Utilities: Cable Available
Water: Public
Local Schools
School District: East Baton Rouge Parish
Listed By / Shown By
Listed By
Agency Name: Compass - Perkins
Agency Phone: 225-769-1500
Shown By
Agent Name: Mary Helene Mason
Agent Phone: Cell: (225) 938-7785
Agency Title: Burns & Co., Inc. REALTORS®

Estimate Your Payment
Estimated Payment
$ 465.69 per month $411.73 Principal & Interest $0.00 Property Tax (data not provided by mls) $53.96 Homeowner's InsuranceChange Payment Information

Mary Helene Mason
Office: (225) 752-3100
Cell: (225) 938-7785
Direct Number: (225) 938-7785
Email Me

Privacy Policy / DMCA Notice / ADA Accessibility


This site is hosted, designed and copyright
© 1994 - 2026 by
Delta Media Group, Inc. -- Patent Pending --
900 Dean Lee Dr, Unit 405 | MLS# 2026000645
This condo located at 900 Dean Lee Dr, Unit 405, Baton Rouge, LA 70820 is currently listed for sale with an asking price of $185,000. This property was built in 2005 and has 3 bedrooms and 2 full baths with 1552 sq. ft. Dean Lee Dr, Unit 405 is located in the Brightside Estates Condo subdivision within the East Baton Rouge Parish school district. Search Brightside Estates Condo real estate on mmason.burnsandco.com today.