

BEDS3
BATHS2 full
SQUARE FEET1,723
MLS#2568872
STATUSActive
PROPERTY TYPEResidential - Single Family
SUBDIVISIONRural Park
Property Description
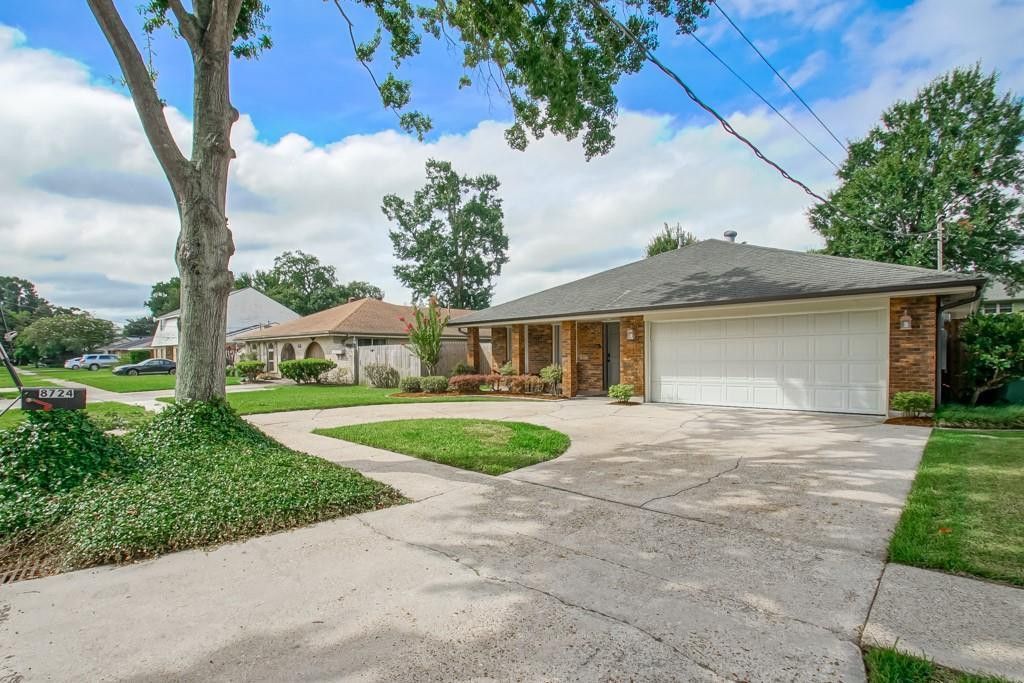
**BRAND NEW ROOF**Tucked away in the Heart of River Ridge on a quiet dead-end street is this Fantastic Find! This All-Brick, One-Story home welcomes you with an inviting front porch, circular driveway, and attached double car garage. Large Double-Pane Windows bring in natural light, along with lots of closets and storage. The Fabulous, High-End Custom Kitchen is truly a standout, featuring designer cabinetry extending to the ceiling, Granite Countertops, and an impressive Verona Five-Burner stainless steel Gas Range and Double Ovens. Just off the kitchen is a charming covered Patio. The spacious 15x14 Primary Bedroom features an En Suite and separate closets. A large 21x12 Den is highlighted by a warming accent brick wall and provides a comfortable gathering space, with a cleverly designed office area tucked just off the room--Great for working from home. Step outside to a lovely, large backyard with wooden privacy fence, tasteful landscaping and plenty of room for entertaining, relaxing, and enjoying the outdoors. Rear Yard Access...Large Yard Shed...X Flood Zone
Property Features
Property Type: Residential - Single Family
Cooling: Central Air, Ceiling Fan(s)
Heating: Central
Home Style: Ranch
Lot Size: 0.17 Acres
Roof Type: Shingle
Stories: 1.0
Year Built: 1976
Amenities
Pantry
Feature Descriptions
Appliances: Disposal, Double Oven, Dishwasher, Microwave, Stainless Steel Appliance(s), Range
Days on Site: 18
Exterior: Brick
Fencing: Other, Privacy, Wood
Flooring: Tile
Laundry: Electric Dryer Hookup, Washer Hookup
Lot: Other, Rear Yard Vehicle Access
Lot Dimensions: 60 x 120
Parcel#: 0910005481
Parking: Attached Garage, RV Access/Parking
Parking Notes: Attached Garage, RV Access/Parking
Sewer: Public Sewer
Utilities: Natural Gas Available
Water: Public
Listed By / Shown By
Listed By
Agency Name: Riverside Realty, Inc.
Agency Phone: 504-737-8454
Shown By
Agent Name: Mary Helene Mason
Agent Phone: Cell: (225) 938-7785
Agency Title: Burns & Co., Inc. REALTORS®

Estimate Your Payment
Estimated Payment
$ 1,079.89 per month $954.77 Principal & Interest $0.00 Property Tax (data not provided by mls) $125.13 Homeowner's InsuranceChange Payment Information

Mary Helene Mason
Office: (225) 752-3100
Cell: (225) 938-7785
Direct Number: (225) 938-7785
Email Me

Privacy Policy / DMCA Notice / ADA Accessibility


This site is hosted, designed and copyright
© 1994 - 2026 by
Delta Media Group, Inc. -- Patent Pending --
8724 Melrose Lane | MLS# 2568872
This single family home located at 8724 Melrose Lane , River Ridge, LA 70123 is currently listed for sale with an asking price of $429,000. This property was built in 1976 and has 3 bedrooms and 2 full baths with 1723 sq. ft. Melrose Lane is located in the Rural Park subdivision. Search Rural Park real estate on mmason.burnsandco.com today.