

BEDS3
BATHS2 full
SQUARE FEET2,301
MLS#2560704
STATUSPending
PROPERTY TYPEResidential - Single Family
SUBDIVISIONRural Park
Property Description
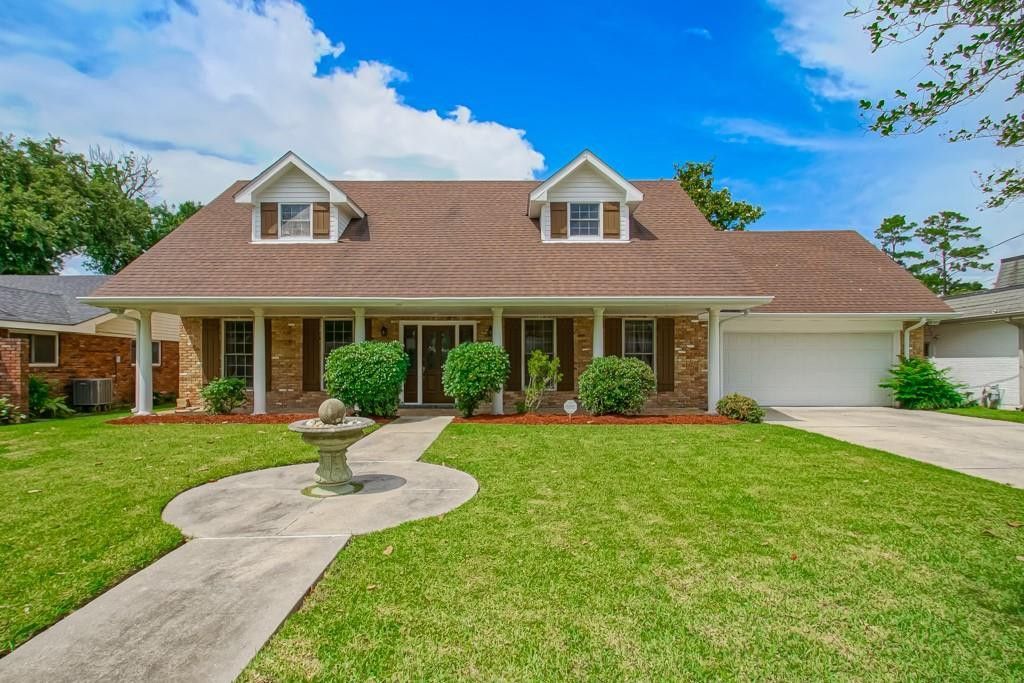
NEW PRICE!!! This Spacious Home is Nestled ideally in River Ridge, sitting on a rare expansive 80 x 120 lot. It features a welcoming brick front porch, while the fabulous backyard provides endless opportunities for entertaining, recreation, and and creating your own private retreat. With both separate Living Room and Dining Room, the Family room measures 19.4x15.9 with it's full Brick-walled wood burning fireplace all opens to the roomy Kitchen. The Kitchen has Stainless Appliances with Refrigerator and Double Ovens. Both Full Bathrooms have been completely renovated, the upstairs bath having Double Sinks. All Bedrooms are nice sizes and lots of storage.The HVAC system was replaced in 2024...Terminix Termite Contract...Oversized Garage with electric door...Rear Yard Access...Make this your family home! ***The furnished photos are AI Generated***
Property Features
Property Type: Residential - Single Family
Cooling: Central Air, Ceiling Fan(s)
Heating: Central
Home Style: Cape Cod
Lot Size: 0.22 Acres
Roof Type: Shingle
Stories: 2.0
Year Built: 1970
Amenities
Pantry
Feature Descriptions
Appliances: Dryer, Double Oven, Dishwasher, Refrigerator, Washer, Stainless Steel Appliance(s), Cooktop
Days on Site: 18
Exterior: Brick, Vinyl Siding
Fencing: Other, Wood
Fireplace: Wood Burning
Flooring: Carpet, Engineered Hardwood, Other, Tile
Laundry: Electric Dryer Hookup, Washer Hookup
Lot: Rear Yard Vehicle Access
Lot Dimensions: 80 x 120
Parcel#: 0910005514
Security: yes
Security: Carbon Monoxide Detector(s), Smoke Detector(s), Security System
Sewer: Public Sewer
Utilities: Natural Gas Available
Water: Public
Listed By / Shown By
Listed By
Agency Name: Riverside Realty, Inc.
Agency Phone: 504-737-8454
Shown By
Agent Name: Mary Helene Mason
Agent Phone: Cell: (225) 938-7785
Agency Title: Burns & Co., Inc. REALTORS®

Estimate Your Payment
Estimated Payment
$ 1,120.17 per month $990.38 Principal & Interest $0.00 Property Tax (data not provided by mls) $129.79 Homeowner's InsuranceChange Payment Information

Mary Helene Mason
Office: (225) 752-3100
Cell: (225) 938-7785
Direct Number: (225) 938-7785
Email Me

Privacy Policy / DMCA Notice / ADA Accessibility


This site is hosted, designed and copyright
© 1994 - 2026 by
Delta Media Group, Inc. -- Patent Pending --
8708 Tanglewild Place | MLS# 2560704
This single family home located at 8708 Tanglewild Place, River Ridge, LA 70123 is currently listed for sale with an asking price of $445,000. This property was built in 1970 and has 3 bedrooms and 2 full baths with 2301 sq. ft. Tanglewild Place is located in the Rural Park subdivision. Search Rural Park real estate on mmason.burnsandco.com today.