

BEDS3
BATHS2 full
SQUARE FEET1,557
MLS#2569274
STATUSPending
PROPERTY TYPEResidential - Single Family
SUBDIVISIONMetairie Terrace
Property Description
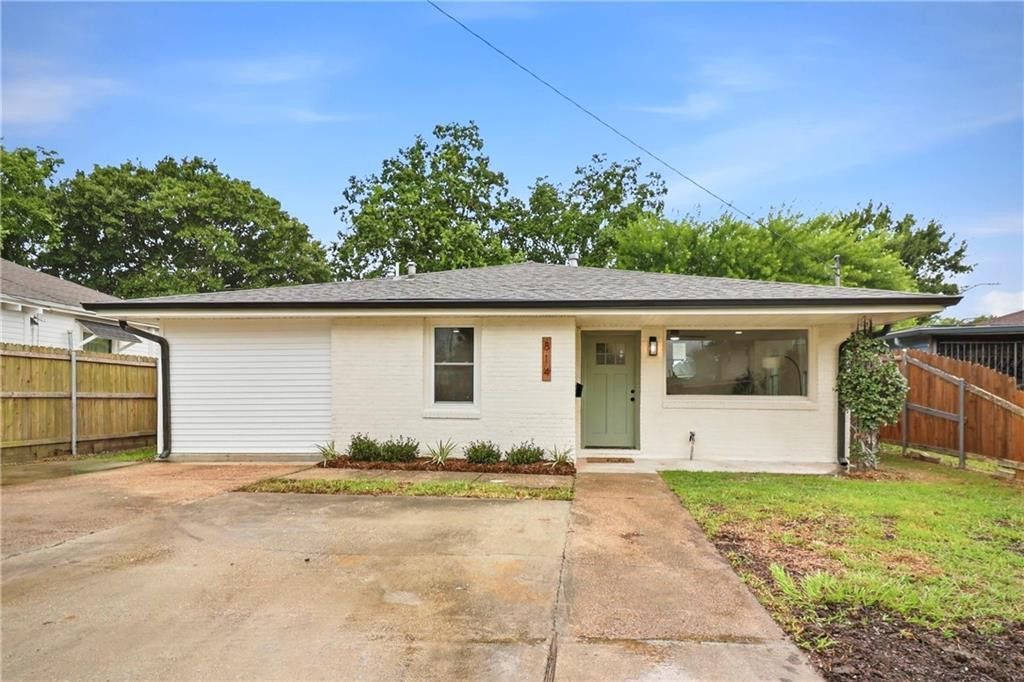
Located in the heart of Metairie, this beautifully renovated home offers a fresh, move in ready interior with stylish finishes throughout. The open and inviting living spaces feature durable laminate flooring, while the bright white kitchen is complete with quartz countertops, stainless steel appliances, and a spacious walk-in pantry offering excellent storage. Both bathrooms showcase custom tilework, and the beautiful primary suite provides a private retreat with an oversized walk-in closet. Additional updates include an HVAC system and roof that are both approximately four years old, along with newer windows for added comfort and efficiency. Outside, the large fenced backyard offers plenty of room for entertaining, pets, gardening, or play. With its updated interior, generous outdoor space, and convenient central Metairie location, this home is ready for its next owner. Owner/Agent
Property Features
Property Type: Residential - Single Family
Cooling: Central Air, Ceiling Fan(s)
Heating: Central
Home Style: Cottage
Lot Size: 5,700
Roof Type: Shingle
Stories: 1.0
Year Built: 1963
Amenities
Pantry
Feature Descriptions
Appliances: Dishwasher, Microwave, Stainless Steel Appliance(s), Range, Oven
Days on Site: 19
Exterior: Brick, Vinyl Siding
Fencing: Full, Wood
Flooring: Laminate, Wood
Laundry: Electric Dryer Hookup, Washer Hookup
Lot: Other
Lot Dimensions: 5700
Parcel#: 0820037663
Parking: Driveway
Parking Notes: Driveway
Security: Carbon Monoxide Detector(s), Smoke Detector(s)
Sewer: Public Sewer
Utilities: Natural Gas Available
Water: Public
Listed By / Shown By
Listed By
Agency Name: Melrose Group Realty
Agency Phone: 985-250-0071
Shown By
Agent Name: Mary Helene Mason
Agent Phone: Cell: (225) 938-7785
Agency Title: Burns & Co., Inc. REALTORS®

Estimate Your Payment
Estimated Payment
$ 805.51 per month $712.18 Principal & Interest $0.00 Property Tax (data not provided by mls) $93.33 Homeowner's InsuranceChange Payment Information

Mary Helene Mason
Office: (225) 752-3100
Cell: (225) 938-7785
Direct Number: (225) 938-7785
Email Me

Privacy Policy / DMCA Notice / ADA Accessibility


This site is hosted, designed and copyright
© 1994 - 2026 by
Delta Media Group, Inc. -- Patent Pending --
814 Waltham Street | MLS# 2569274
This single family home located at 814 Waltham Street , Metairie, LA 70001 is currently listed for sale with an asking price of $320,000. This property was built in 1963 and has 3 bedrooms and 2 full baths with 1557 sq. ft. Waltham Street is located in the Metairie Terrace subdivision. Search Metairie Terrace real estate on mmason.burnsandco.com today.