

BEDS4
BATHS3 full
SQUARE FEET2,136
MLS#200OZY
STATUSActive
PROPERTY TYPEResidential - Single Family
SUBDIVISIONBayou Gardens
SCHOOLTerrebonne Parish
Property Description
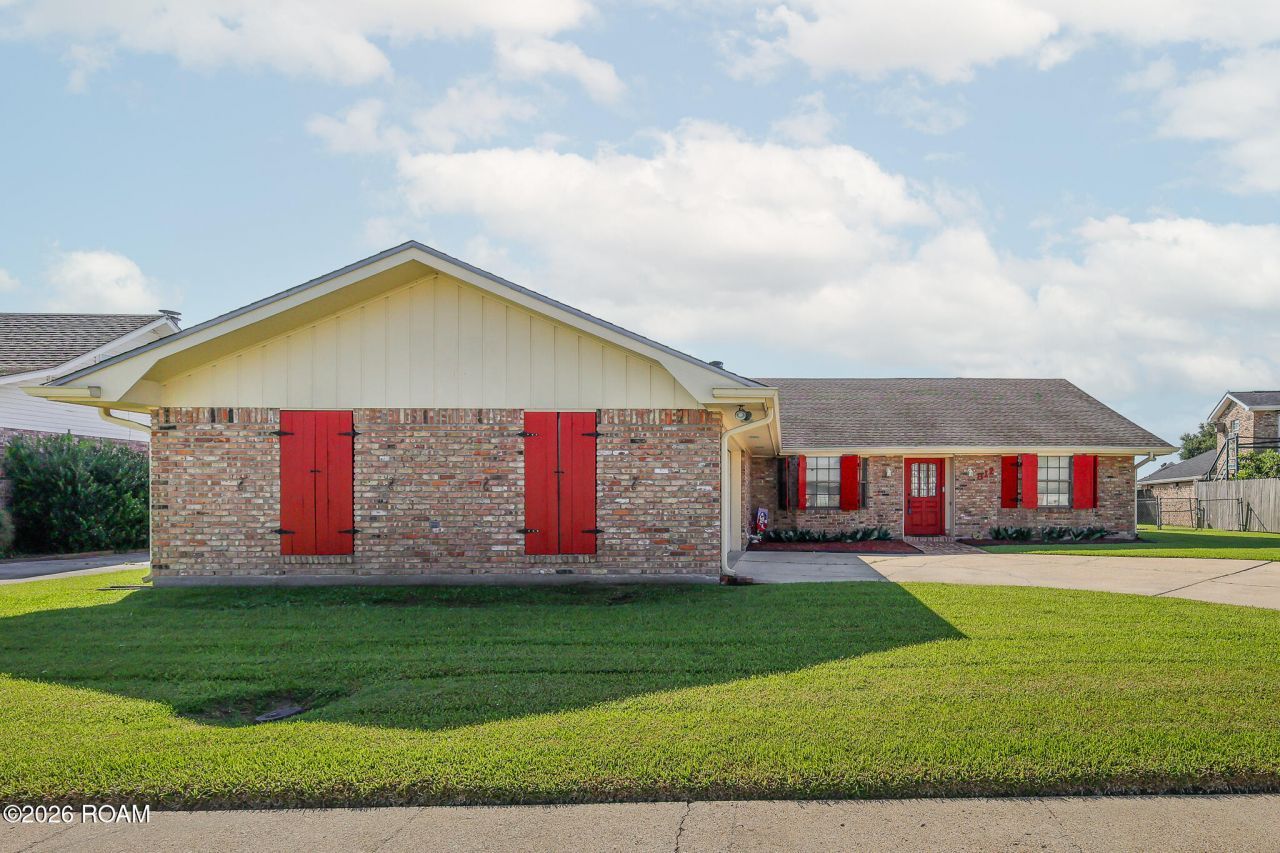
Priced UNDER most recent APPRAISED VALUE! 812 Chene offers location and space! FOUR spacious bedrooms plus THREE full bathrooms! Kitchen with breakfast bar plus formal dining area with built ins for all your tchotchkes or that fine China. Sunken family room offers all the plushness with it's beamed cathedral style ceiling, wood burning fireplace and built ins to store all the books for those cozy winter reads PLUS direct access to screened patio! Split floorplan with primary suite offering private bath and dual closets. This home lacks no space and centrally located to shopping, schools and worship. Fenced rear yard making this home kid and pet friendly. Subdivision sidewalks great for getting those miles in! Strap on that watch, and let's get to steppn' to get you in before Christmas!
Property Features
Property Type: Residential - Single Family
Cooling: Central Air, Ceiling Fan(s)
Fireplaces: 1
Garage: 2
Heating: Central, Electric, Forced Air
Home Style: Contemporary
Lot Size: 0.24 Acres
Roof Type: Shingle
Stories: 1.0
Year Built: 1980
Amenities
Breakfast Bar
Entrance Foyer
Dual Closets
Pantry
Storage
Walk-In Closet(s)
Varied Ceiling Heights
Vaulted Ceiling(s)
Beamed Ceilings
Built-in Features
Bookcases
Custom Built Cabinets
Shower/Tub Combo
Lighting
Private Yard
Smart Camera(s)/Recording
Storage
Rain Gutters
Feature Descriptions
Appliances: Dryer, Dishwasher, Exhaust Fan, Electric Range, Refrigerator, Range Hood, Trash Compactor, Washer, Electric Water Heater
Community Features: Curbs, Street Lights, Sidewalks, Close to Medical Facility, Close to Public Transportation, Close to Shopping Center
Days on Site: 1
Door Features: French Doors
Exterior: Brick, Frame
Fencing: Chain Link, Wood
Fireplace: Masonry, Raised Hearth, Wood Burning
Flooring: Carpet, Ceramic Tile, Linoleum, Vinyl
Laundry: Accessible Utilities or Laundry, Electric Dryer Hookup, Main Level, Washer Hookup, Inside
Lot: Landscaped, Back Yard
Lot Dimensions: 85'x120'x81.96'x129.96'
Parcel#: 5768
Parking: Attached Garage, Accessible Parking, Concrete, Driveway, Garage Door Opener, Garage Faces Side
Parking Notes: Attached Garage, Accessible Parking, Concrete, Drivew
Security: yes
Security: 24 Hour Security, Smoke Detector(s), Security System Owned
Sewer: Public Sewer
Utilities: Cable Available, Electricity Connected, Water Connected, Internet Available
Water: Public
Window: Window Treatments, Screens, Aluminum Frames
Local Schools
High School: HL Bourgeois
Middle School: Evergreen Jr. High
Elementary School: Broadmoor Elementary
School District: Terrebonne Parish
Listed By / Shown By
Listed By
Agency Name: KELLER WILLIAMS REALTY BAYOU P
Agency Phone: 985-262-4400
Shown By
Agent Name: Mary Helene Mason
Agent Phone: Cell: (225) 938-7785
Agency Title: Burns & Co., Inc. REALTORS®

Estimate Your Payment
Estimated Payment
$ 578.71 per month $511.66 Principal & Interest $0.00 Property Tax (data not provided by mls) $67.05 Homeowner's InsuranceChange Payment Information

Mary Helene Mason
Office: (225) 752-3100
Cell: (225) 938-7785
Direct Number: (225) 938-7785
Email Me

Privacy Policy / DMCA Notice / ADA Accessibility


This site is hosted, designed and copyright
© 1994 - 2026 by
Delta Media Group, Inc. -- Patent Pending --
812 Chene Drive | MLS# 200OZY
This single family home located at 812 Chene Drive , Houma, LA 70364 is currently listed for sale with an asking price of $229,900. This property was built in 1980 and has 4 bedrooms and 3 full baths with 2136 sq. ft. Chene Drive is located in the Bayou Gardens subdivision within the Terrebonne Parish school district. Search Bayou Gardens real estate on mmason.burnsandco.com today.