

BEDS3
BATHS3 full
SQUARE FEET2,200
MLS#2571833
STATUSActive
PROPERTY TYPEResidential - Single Family
Property Description
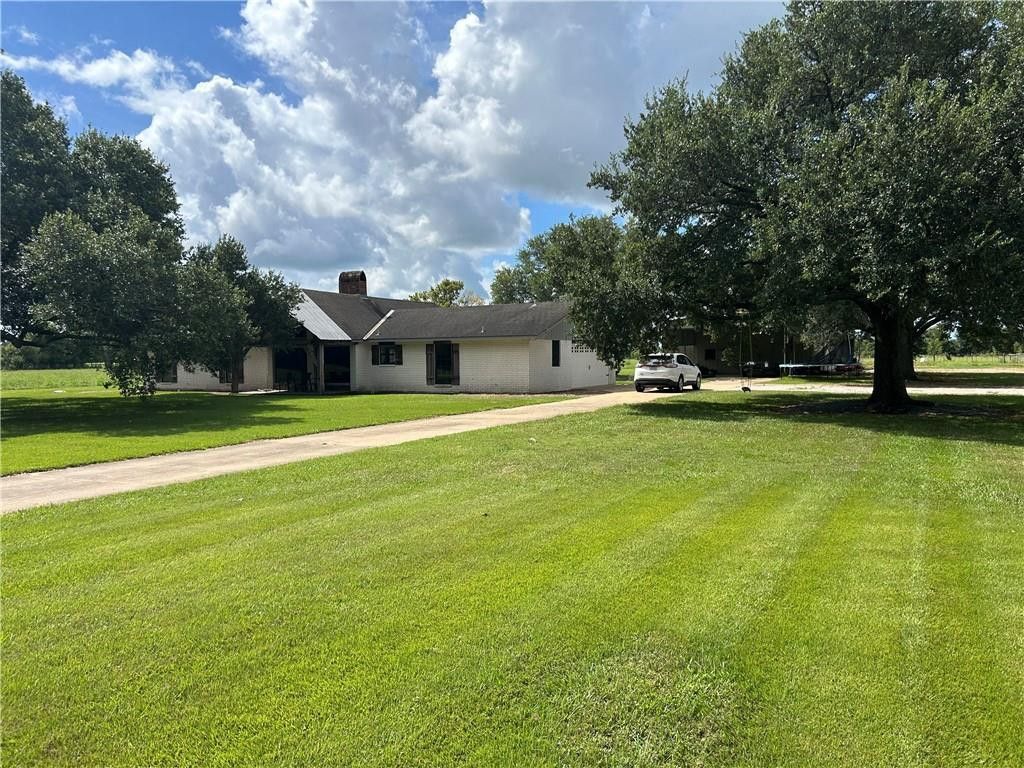
Welcome to your dream country retreat! Situated on over 4.5 beautiful acres of cleared, open pasture land, this property offers the perfect blend of rural charm, versatile utility, and limitless possibilities.The main residence is a solid, well-built 3-bedroom, 3-bathroom home featuring a practical layout designed for comfortable living and convenient storage throughout. It provides a welcoming foundation to settle right in or customize to your style.Outdoors, the expansive acreage is fully equipped for equipment storage, hobbies, or livestock projects:*35x60 Ft. Workshop: Features double doors for easy access, store RV, boats, large tools, equipment, farm machinery, play toys, or a dedicated craftsman space.*Barn: Offers great coverage for livestock, hay, or additional outdoor storage.* 4+ Acres of Pasture: Open, cleared land ready for horses, cattle, gardening, or simply enjoying scenic, wide-open outdoor views.Whether you're looking for a homestead, room for hobbies, or space to spread out, this property delivers room to grow. Schedule your showing today to explore all the possibilities this incredible acreage has to offer!
Property Features
Property Type: Residential - Single Family
Cooling: Central Air, Ceiling Fan(s), Multi Units
Heating: Central, Multiple Units
Home Style: Traditional
Lot Size: 4.60 Acres
Roof Type: Shingle
Stories: 1.0
Year Built: 1977
Amenities
Pantry
Cathedral Ceiling(s)
Feature Descriptions
Appliances: Double Oven, Dishwasher, Cooktop
Days on Site: 19
Exterior: Brick
Fencing: Barbed Wire, Other
Fireplace: Wood Burning
Laundry: Electric Dryer Hookup, Washer Hookup
Lot: Rear Yard Vehicle Access
Lot Dimensions: 4.6 acres
Parcel#: 0202745013000501
Parking: Covered
Parking Notes: Covered
Sewer: Other
Utilities: Natural Gas Not Available
Water: Public
Listed By / Shown By
Listed By
Agency Name: LATTER AND BLUM Central Realty LLC
Agency Phone: 318-445-7653
Shown By
Agent Name: Mary Helene Mason
Agent Phone: Cell: (225) 938-7785
Agency Title: Burns & Co., Inc. REALTORS®

Estimate Your Payment
Estimated Payment
$ 780.34 per month $689.93 Principal & Interest $0.00 Property Tax (data not provided by mls) $90.42 Homeowner's InsuranceChange Payment Information

Mary Helene Mason
Office: (225) 752-3100
Cell: (225) 938-7785
Direct Number: (225) 938-7785
Email Me

Privacy Policy / DMCA Notice / ADA Accessibility


This site is hosted, designed and copyright
© 1994 - 2026 by
Delta Media Group, Inc. -- Patent Pending --
768 Lamourie Road | MLS# 2571833
This single family home located at 768 Lamourie Road , Lecompte, LA 71346 is currently listed for sale with an asking price of $310,000. This property was built in 1977 and has 3 bedrooms and 3 full baths with 2200 sq. ft. Search Lecompte real estate on mmason.burnsandco.com today.