

BEDS4
BATHS2 full
SQUARE FEET1,859
MLS#2581718
STATUSActive
PROPERTY TYPEResidential - Single Family
SUBDIVISIONTuscany West Estates
Property Description
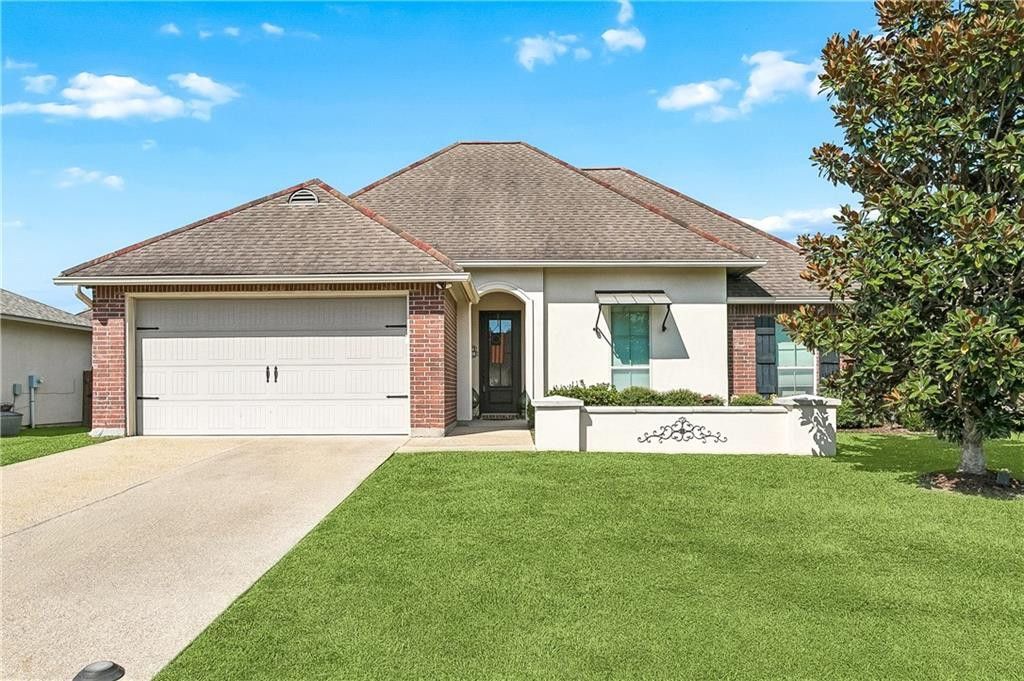
Welcome to this beautiful 4 bedroom, 2 bath home featuring a spacious, open floorplan designed for comfortable living and effortless entertaining. The inviting layout seamlessly connects the living, kitchen and dining areas creating a welcoming atmosphere with plenty of room to gather with family and friends. Generously sized bedrooms offer flexibility for family, guests or a home office. Spacious primary suite with lavish bath offering soaking tub, dual sinks, separate shower and large walk in closet. Enjoy the outdoor space to relax on the covered patio, including an extended pad, large fenced yard and 2 car garage. Home is conveniently located to the community pool, restaurants, shopping, I-12 and hospital. Come see all this home has to offer!
Property Features
Property Type: Residential - Single Family
Cooling: Central Air, Ceiling Fan(s)
Heating: Central
Home Style: Traditional
Lot Size: 0.20 Acres
Roof Type: Shingle
Stories: 1.0
Year Built: 2014
Feature Descriptions
Appliances: Cooktop
Community Features: Clubhouse
Days on Site: 18
Exterior: Brick, HardiPlank Type, Stucco
Fencing: Other, Wood
Fireplace: Other
Flooring: Carpet, Engineered Hardwood, Tile
HOA Fee: 250/ Quarterly
Laundry: Electric Dryer Hookup, Washer Hookup
Lot: Other
Lot Dimensions: 80 x 109.5
Parcel#: 147
Security: Closed Circuit Camera(s)
Sewer: Other
Utilities: Natural Gas Available
Water: Public
Local Schools
Elementary School: www,stpsb.org
Listed By / Shown By
Listed By
Agency Name: Realty One Group Immobilia
Agency Phone: 985-218-8081
Shown By
Agent Name: Mary Helene Mason
Agent Phone: Cell: (225) 938-7785
Agency Title: Burns & Co., Inc. REALTORS®

Estimate Your Payment
Estimated Payment
$ 840.76 per month $743.34 Principal & Interest $0.00 Property Tax (data not provided by mls) $97.42 Homeowner's InsuranceChange Payment Information

Mary Helene Mason
Office: (225) 752-3100
Cell: (225) 938-7785
Direct Number: (225) 938-7785
Email Me

Privacy Policy / DMCA Notice / ADA Accessibility


This site is hosted, designed and copyright
© 1994 - 2026 by
Delta Media Group, Inc. -- Patent Pending --
759 Mirabella Lane | MLS# 2581718
This single family home located at 759 Mirabella Lane, Covington, LA 70433 is currently listed for sale with an asking price of $334,000. This property was built in 2014 and has 4 bedrooms and 2 full baths with 1859 sq. ft. Mirabella Lane is located in the Tuscany West Estates subdivision. Search Tuscany West Estates real estate on mmason.burnsandco.com today.