

BEDS3
BATHS2 full
SQUARE FEET1,825
MLS#2574224
STATUSActive
PROPERTY TYPEResidential - Single Family
SUBDIVISIONRiver Park Estates
SCHOOLSt Tammany Parish
Property Description
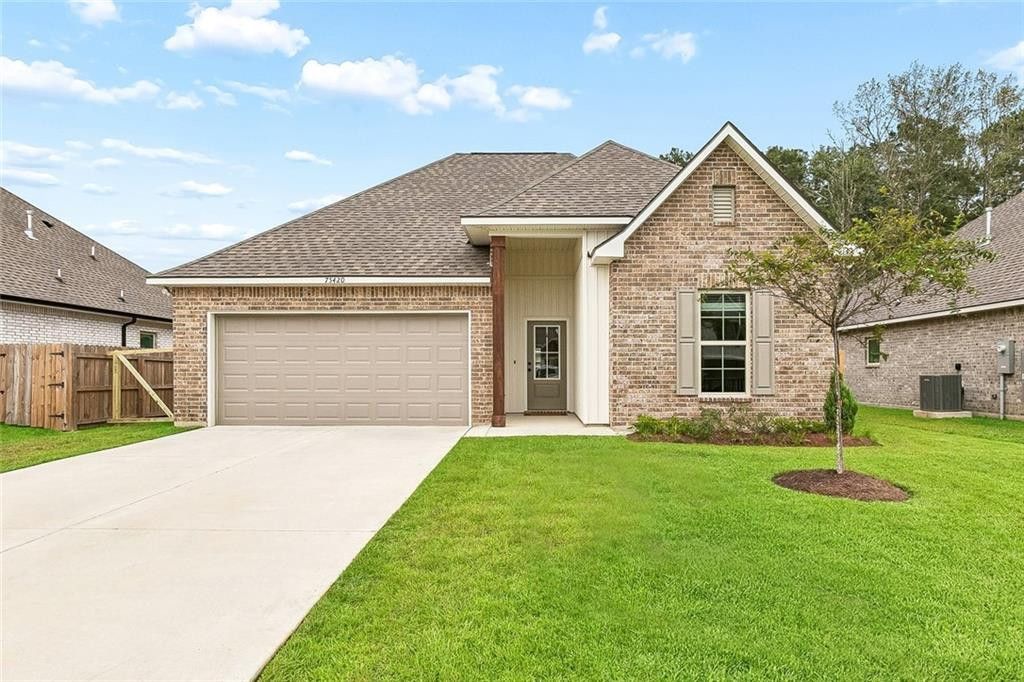
Almost-new 2025 construction just minutes from downtown Covington! This open-concept home features stylish finishes, a spacious kitchen with quartz countertops, a large island, beautiful cabinetry with under-cabinet lighting, a gas range, and a generous pantry. The primary suite offers a walk-in closet with laundry room access and an en-suite bath with a garden tub, separate shower, and large dual-sink vanity. Spacious guest bedrooms provide plenty of comfort, while smart and energy-efficient upgrades include a Wi-Fi thermostat, smart garage opener, Low-E windows, radiant barrier roof decking, high-efficiency HVAC, and a tankless gas water heater. Beautifully maintained and barely lived in, this home is move-in ready and waiting for its new owners!
Property Features
Property Type: Residential - Single Family
Cooling: Central Air, Ceiling Fan(s)
Garage: 2
Heating: Central, Natural Gas
Home Style: Traditional
Lot Size: 0.17 Acres
Roof Type: Asphalt
Stories: 1.0
Year Built: 2025
Amenities
Double Vanity
Entrance Foyer
Kitchen Island
Open Floorplan
Pantry
Walk-In Closet(s)
Quartz
Separate Shower
Garden Tub
En Suite
Feature Descriptions
Appliances: Disposal, Dishwasher, Microwave, Cooktop, Range, Oven
Days on Site: 18
Exterior: Brick, Vinyl Siding
Fencing: Other, Wood
Flooring: Carpet, Plank, Vinyl
HOA Fee: 450/ Annually
Laundry: Electric Dryer Hookup, Washer Hookup, Inside
Lot: Other
Lot Dimensions: 60x120
Parcel#: 145068
Parking: Attached Garage, Driveway, Garage Door Opener, Off Street
Parking Notes: Attached Garage, Driveway, Garage Door Opener, Off St
Security: Smoke Detector(s)
Sewer: Public Sewer
Utilities: Electricity Connected, Natural Gas Connected, Sewer Connected, Water Connected
Water: Public
Local Schools
School District: St Tammany Parish
Listed By / Shown By
Listed By
Agency Name: Homesmart Realty South - Covington
Agency Phone: 985-605-4659
Shown By
Agent Name: Mary Helene Mason
Agent Phone: Cell: (225) 938-7785
Agency Title: Burns & Co., Inc. REALTORS®

Estimate Your Payment
Estimated Payment
$ 701.05 per month $619.82 Principal & Interest $0.00 Property Tax (data not provided by mls) $81.23 Homeowner's InsuranceChange Payment Information

Mary Helene Mason
Office: (225) 752-3100
Cell: (225) 938-7785
Direct Number: (225) 938-7785
Email Me

Privacy Policy / DMCA Notice / ADA Accessibility


This site is hosted, designed and copyright
© 1994 - 2026 by
Delta Media Group, Inc. -- Patent Pending --
75420 Victoria Drive | MLS# 2574224
This single family home located at 75420 Victoria Drive, Covington, LA 70435 is currently listed for sale with an asking price of $278,500. This property was built in 2025 and has 3 bedrooms and 2 full baths with 1825 sq. ft. Victoria Drive is located in the River Park Estates subdivision within the St Tammany Parish school district. Search River Park Estates real estate on mmason.burnsandco.com today.