

BEDS3
BATHS2 full
SQUARE FEET1,760
MLS#2575865
STATUSPending Continue to Show
PROPERTY TYPEResidential - Single Family
SUBDIVISIONKenilworth
Property Description
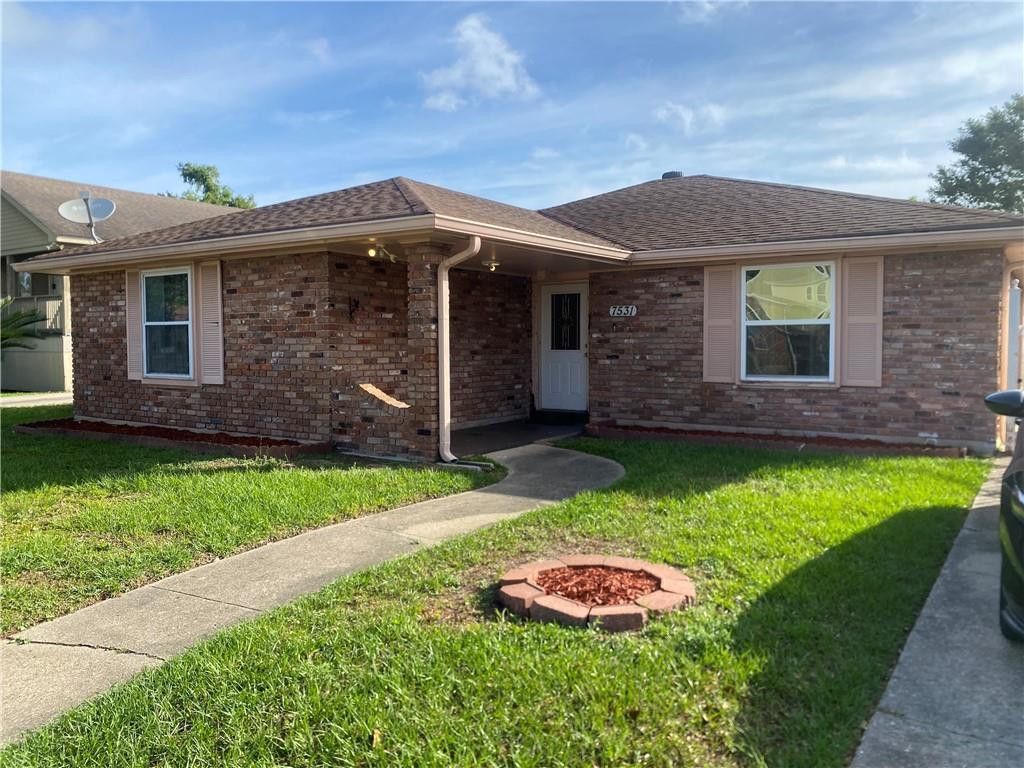
This lovely 3 Bedroom, 2 Bath is Move-In Ready to call Home! With an open floor plan, brick fireplace with built-in bookcases, ceramic tile and laminate flooring-No Carpet!, interior fresh paint, all that needs to be done is unpack and enjoy your new Home, located in the established neighborhood of Kenilworth. Spacious Kitchen features ample cabinetry, granite counters, large prep island w/breakfast bar, and appliances that includes a double oven, gas cooktop, microwave, dishwasher and refrigerator. Laundry room is off the kitchen with exterior door to the fenced backyard, with plenty of concrete space for outdoor entertaining, and shed for extra storage. Gutters, vinyl windows, No Flood Zone. Call to schedule to show, a Must-See! **
Property Features
Property Type: Residential - Single Family
Cooling: Central Air, Ceiling Fan(s), Other
Heating: Central, Other
Home Style: Traditional
Lot Size: 0.16 Acres
Roof Type: Shingle
Stories: 1.0
Year Built: 1975
Feature Descriptions
Appliances: Disposal, Double Oven, Dishwasher, Microwave, Refrigerator, Cooktop
Days on Site: 19
Exterior: Brick, Fiber Cement
Fencing: Other, Privacy, Wood
Fireplace: Wood Burning
Flooring: Laminate, Tile, Wood
Laundry: Electric Dryer Hookup, Washer Hookup
Lot: Other
Lot Dimensions: 55X124
Parcel#: 39W038138
Parking: Driveway, Off Street, RV Access/Parking
Parking Notes: Driveway, Off Street, RV Access/Parking
Security: Carbon Monoxide Detector(s), Smoke Detector(s)
Sewer: Public Sewer
Utilities: Natural Gas Available
Water: Public
Listed By / Shown By
Listed By
Agency Name: Engel & Volkers Slidell - Mand
Agency Phone: 985-646-2111
Shown By
Agent Name: Mary Helene Mason
Agent Phone: Cell: (225) 938-7785
Agency Title: Burns & Co., Inc. REALTORS®

Estimate Your Payment
Estimated Payment
$ 453.10 per month $400.60 Principal & Interest $0.00 Property Tax (data not provided by mls) $52.50 Homeowner's InsuranceChange Payment Information

Mary Helene Mason
Office: (225) 752-3100
Cell: (225) 938-7785
Direct Number: (225) 938-7785
Email Me

Privacy Policy / DMCA Notice / ADA Accessibility


This site is hosted, designed and copyright
© 1994 - 2026 by
Delta Media Group, Inc. -- Patent Pending --
7531 Crestmont Road | MLS# 2575865
This single family home located at 7531 Crestmont Road, New Orleans, LA 70126 is currently listed for sale with an asking price of $180,000. This property was built in 1975 and has 3 bedrooms and 2 full baths with 1760 sq. ft. Crestmont Road is located in the Kenilworth subdivision. Search Kenilworth real estate on mmason.burnsandco.com today.