

BEDS6
BATHS5 full 1 partial
SQUARE FEET9,442
MLS#2581399
STATUSActive
PROPERTY TYPEResidential - Single Family
SUBDIVISIONEnglish Turn
Property Description
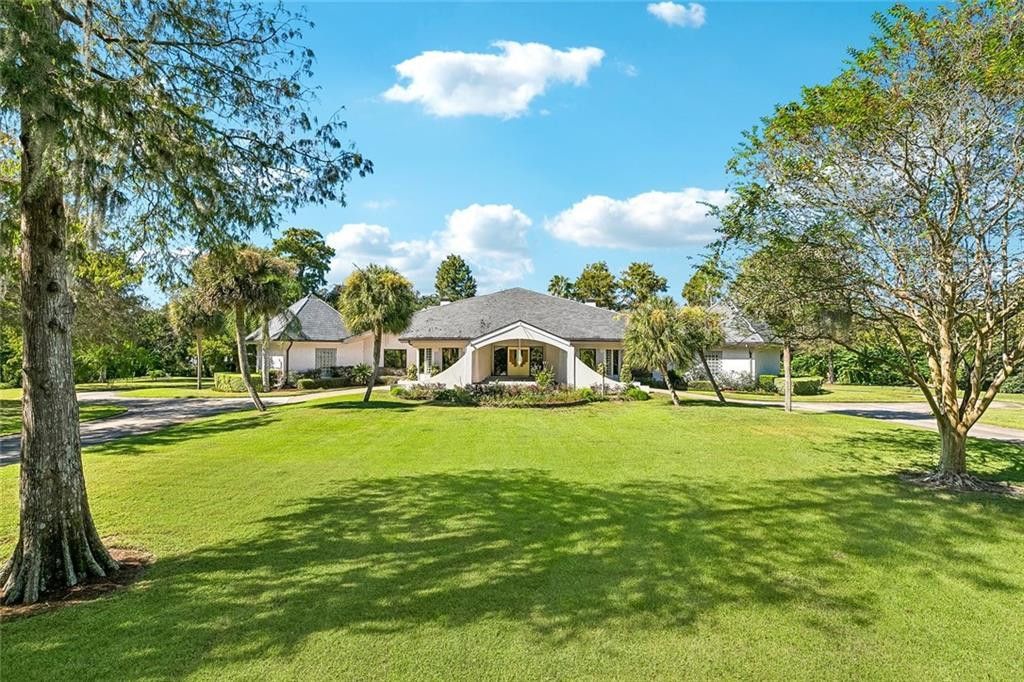
Set on 3.25 private acres behind the gates of English Turn within the Manors, this extraordinary estate offers more than 9,400 square feet of refined living space, designed for both grand entertaining and everyday comfort. From the moment you step through the front door, soaring sightlines and expansive rooms set the tone for the scale and quality found throughout.
The home offers six bedrooms and five and a half baths, including a primary suite with two separate, private baths. A formal dining room, three distinct sitting areas, and a dedicated wet bar with ice maker create effortless flow for hosting. A private office and a light-filled sunroom provide quiet places to work or unwind. Upstairs, a second-floor sun deck offers an elevated retreat overlooking the grounds.
Outdoors, an expansive patio and seating area open onto the generous acreage, offering room to relax and entertain along with a level of privacy few properties can match. Two two-car garages provide parking for four vehicles plus ample storage.
Property Features
Property Type: Residential - Single Family
Cooling: Ceiling Fan(s), Multi Units
Heating: Multiple Units
Home Style: Contemporary
Lot Size: 3.25 Acres
Roof Type: Shingle
Stories: 2.0
Year Built: 1998
Amenities
Pantry
Tray Ceiling(s)
Cathedral Ceiling(s)
Feature Descriptions
Appliances: Dishwasher, Microwave, Range, Oven
Community Features: Clubhouse, Gated
Days on Site: 19
Exterior: Stucco
Fireplace: Gas
HOA Fee: 1650/ Semi-Annually
Laundry: Electric Dryer Hookup, Washer Hookup
Lot Dimensions: 425 x 363
Parcel#: 513808911
Parking: Covered
Parking Notes: Covered
Security: Smoke Detector(s)
Sewer: Public Sewer
Utilities: Natural Gas Available
Water: Public
Listed By / Shown By
Listed By
Agency Name: Keller Williams Realty New Orleans
Agency Phone: 504-862-0100
Shown By
Agent Name: Mary Helene Mason
Agent Phone: Cell: (225) 938-7785
Agency Title: Burns & Co., Inc. REALTORS®

Estimate Your Payment
Estimated Payment
$ 3,964.64 per month $3,505.27 Principal & Interest $0.00 Property Tax (data not provided by mls) $459.38 Homeowner's InsuranceChange Payment Information

Mary Helene Mason
Office: (225) 752-3100
Cell: (225) 938-7785
Direct Number: (225) 938-7785
Email Me

Privacy Policy / DMCA Notice / ADA Accessibility


This site is hosted, designed and copyright
© 1994 - 2026 by
Delta Media Group, Inc. -- Patent Pending --
738 English Turn Lane | MLS# 2581399
This single family home located at 738 English Turn Lane, New Orleans, LA 70131 is currently listed for sale with an asking price of $1,575,000. This property was built in 1998 and has 6 bedrooms and 5 full and 1 partial baths with 9442 sq. ft. English Turn Lane is located in the English Turn subdivision. Search English Turn real estate on mmason.burnsandco.com today.