

BEDS4
BATHS2 full 1 partial
SQUARE FEET2,097
MLS#2526864
STATUSActive
PROPERTY TYPEResidential - Single Family
SUBDIVISIONVersailles
Property Description
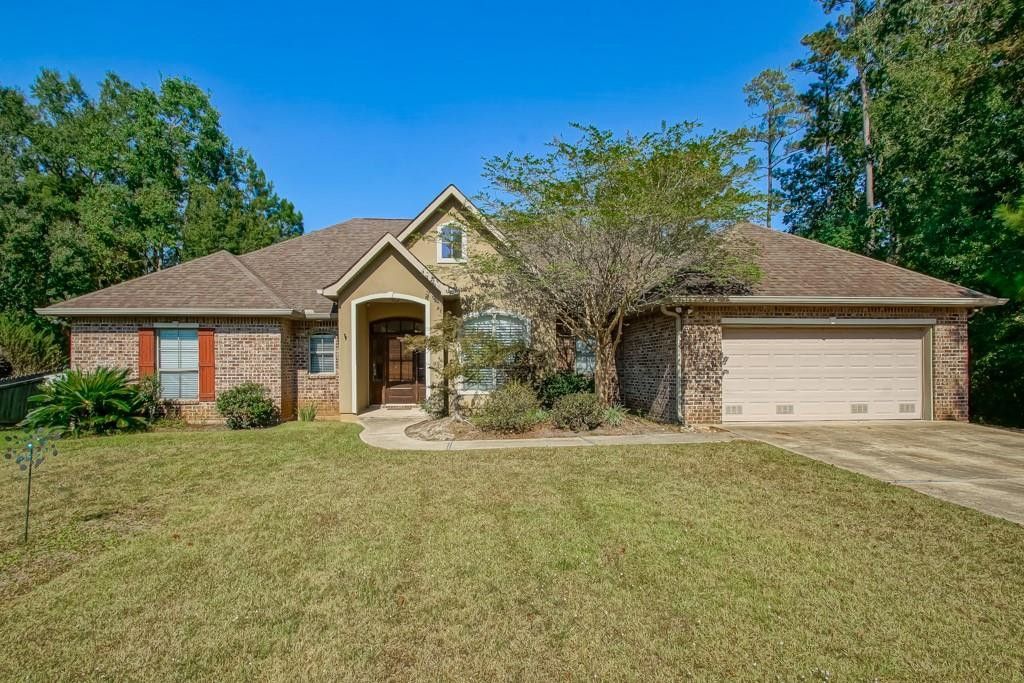
First hopeful buyers had been given 2 extensions! Unfortunately severe medical problems arose and they could no longer move down south where they were so excited to be. Even had a lease on a commercial building to open their business here. A beautiful 4 bedroom, 2 1/2 bath offering in Versailles Subdivision. In the wonderful Fountainbleu High School district! This home features a gas fireplace, lovely tray ceiling in main living area, large crown molding, kitchen with a breakfast bar, a large master bath with double walk-in closets, double sinks, hydro tub, glass shower, no carpet in home, 2 car garage with extra storage area. French doors open to a covered back patio, a gorgeous pergola and a large fenced backyard. Make it your forever home. In July improvements were made to the kitchen cabinets and they have been painted.
Property Features
Property Type: Residential - Single Family
Cooling: Central Air, Ceiling Fan(s), Multi Units
Heating: Multiple Units
Home Style: Ranch
Lot Size: 90x161x155x
Roof Type: Shingle
Stories: 1.0
Year Built: 2007
Amenities
Pantry
Tray Ceiling(s)
Feature Descriptions
Appliances: Disposal, Microwave, Cooktop, Oven
Days on Site: 19
Exterior: Brick
Fireplace: Gas
Flooring: Laminate, Tile, Wood
HOA Fee: 495/ Annually
Laundry: Electric Dryer Hookup, Washer Hookup
Lot: Other
Lot Dimensions: 90x161x155x
Parcel#: 70433734
Parking: Attached Garage
Parking Notes: Attached Garage
Sewer: Public Sewer
Utilities: Natural Gas Available
Water: Public
Listed By / Shown By
Listed By
Agency Name: Homesmart Realty South - Metairie
Agency Phone: 504-908-7653
Shown By
Agent Name: Mary Helene Mason
Agent Phone: Cell: (225) 938-7785
Agency Title: Burns & Co., Inc. REALTORS®

Estimate Your Payment
Estimated Payment
$ 931.12 per month $823.24 Principal & Interest $0.00 Property Tax (data not provided by mls) $107.89 Homeowner's InsuranceChange Payment Information

Mary Helene Mason
Office: (225) 752-3100
Cell: (225) 938-7785
Direct Number: (225) 938-7785
Email Me

Privacy Policy / DMCA Notice / ADA Accessibility


This site is hosted, designed and copyright
© 1994 - 2026 by
Delta Media Group, Inc. -- Patent Pending --
734 Ave Louis Quatroze Avenue | MLS# 2526864
This single family home located at 734 Ave Louis Quatroze Avenue , Covington, LA 70433 is currently listed for sale with an asking price of $369,900. This property was built in 2007 and has 4 bedrooms and 2 full and 1 partial baths with 2097 sq. ft. Ave Louis Quatroze Avenue is located in the Versailles subdivision. Search Versailles real estate on mmason.burnsandco.com today.