

BEDS3
BATHS3 full
MLS#200QQK
STATUSActive
PROPERTY TYPEMulti Unit - Multiple
SCHOOLOrleans Parish
Property Description
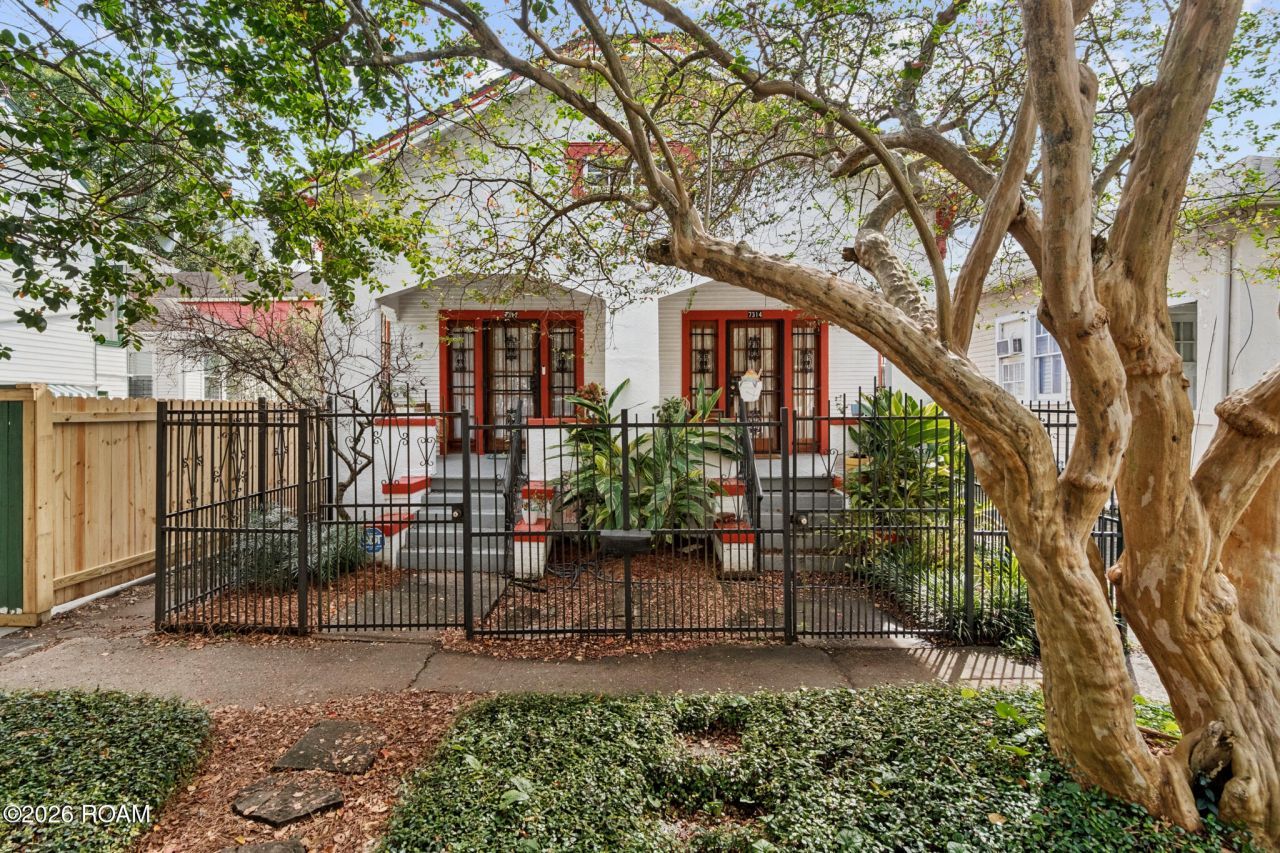
This charming cottage offers a multitude of uses. Filled with natural light, hardwood floors, cedar doors and trim, and tall ceilings that create an even greater sense of space. The home is smartly laid out as two separate units. The 2 bed/2 bath main residence offers a unique L-shaped floor plan, with a traditional shotgun layout on one side and an additional living area and bedroom on the other with access to the front porch. At the rear of the home, a 1-bedroom, 1-bath unit with its own private entrance off the driveway is perfect for additional income, a guest suite, or studio space. Outside, you'll find off-street parking and a large storage shed. All of this located in the Carrollton area near local restaurants, coffee shops, with easy access to I-10!
Property Features
Property Type: Multi Unit - Multiple
Cooling: Central Air, Multi Units, Window Unit(s)
Heating: Central, Multiple Units
Home Style: Cottage
Lot Size: 0.10 Acres
Roof Type: Asphalt, Shingle
Taxes: $5,815
Year Built: 1920
Amenities
High Ceilings
Shower/Tub Combo
Storage
Feature Descriptions
Appliances: Dryer, Dishwasher, Electric Range, Gas Cooktop, Gas Range, Refrigerator, Washer, Range
Exterior: Wood Siding
Fencing: Barbed Wire, Wood
Flooring: Linoleum, Tile, Wood
Laundry: Accessible Utilities or Laundry, Common Area, Outside
Lot: Shade Tree(s)
Lot Dimensions: 37 x 120
Parcel#: 615311506
Parking: Driveway, Off Street
Parking Notes: Driveway, Off Street
Sewer: Public Sewer
Units: 2
Utilities: Cable Available, Cable Connected, Electricity Available, Electricity Connected, Natural Gas Available, Natural Gas Connected, Sewer Available, Sewer Connected, Water Available, Water Connected
Water: Public
Local Schools
School District: Orleans Parish
Listed By / Shown By
Listed By
Agency Name: McEnery Residential, LLC (MCEN02)
Agency Phone: 504-605-4400
Shown By
Agent Name: Mary Helene Mason
Agent Phone: Cell: (225) 938-7785
Agency Title: Burns & Co., Inc. REALTORS®

Estimate Your Payment
Estimated Payment
$ 1,680.27 per month $1,057.14 Principal & Interest $484.58 Property Tax $138.54 Homeowner's InsuranceChange Payment Information

Mary Helene Mason
Office: (225) 752-3100
Cell: (225) 938-7785
Direct Number: (225) 938-7785
Email Me

Privacy Policy / DMCA Notice / ADA Accessibility


This site is hosted, designed and copyright
© 1994 - 2026 by
Delta Media Group, Inc. -- Patent Pending --
7312-14 Panola Street | MLS# 200QQK
This multi-family property located at 7312-14 Panola Street , New Orleans, LA 70118 is currently listed for sale with an asking price of $475,000. 7312-14 Panola Street is located within the Orleans Parish school district. Search New Orleans real estate on mmason.burnsandco.com today.