

BEDS4
BATHS2 full 2 partial
SQUARE FEET3,150
MLS#200OZD
STATUSActive
PROPERTY TYPEResidential - Single Family
SUBDIVISIONAbita Lakes
SCHOOLSt Tammany Parish
Property Description
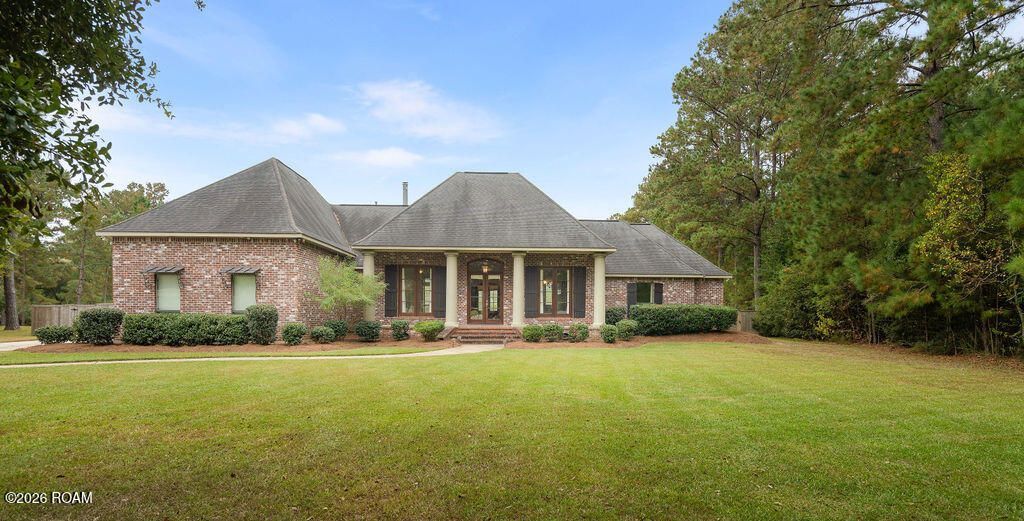
Located at the end of a quiet cul-de-sac, this home offers a flexible floor plan, pond views, and a backyard saltwater pool. Inside, wood flooring, exposed brick accents, and a two-sided gas fireplace add warmth and character. The kitchen includes granite countertops, a gas cooktop, double ovens, built-in oversized refrigerator, wine cooler, and walk-in pantry. The primary suite offers a spacious walk-in shower, walk in closet with custom shelving, and the added convenience of direct access to the laundry room. Two additional bedrooms share a Jack-and-Jill bathroom, while a dedicated office provides the flexibility to serve as a fourth bedroom. Upstairs, a bonus room with a half bath offers additional space for entertaining, playroom, or theater. Outside, enjoy the saltwater pool, backyard shed, pond views, and adjacent green space.
Property Features
Property Type: Residential - Single Family
Cooling: Central Air
Fireplaces: 1
Garage: 2
Heating: Central
Home Style: Traditional
Lot Size: 0.75 Acres
Roof Type: Shingle
Year Built: 2008
Amenities
Double Vanity
Open Floorplan
Pantry
Primary Downstairs
Walk-In Closet(s)
High Ceilings
Bookcases
Storage
Feature Descriptions
Appliances: Dishwasher, Exhaust Fan, Gas Cooktop, Wine Refrigerator, Oven
Association Fee Includes: Common Area Maintenance
Days on Site: 3
Exterior: Brick
Fencing: Wood, Wrought Iron
Fireplace: Gas Starter
Flooring: Carpet, Tile, Wood
HOA Fee: 200/ Quarterly
Laundry: Main Level, Sink
Lot: Cul-De-Sac
Lot Dimensions: 90x281x196x224
Parcel#: 65580
Parking: Attached Garage, Concrete, Garage Door Opener, Garage Faces Side
Parking Notes: Attached Garage, Concrete, Garage Door Opener, Garage
Pool: In Ground, Salt Water
Security: Prewired
Sewer: Community Sewer
Swimming Pool: Yes
Utilities: Electricity Available, Natural Gas Available, Sewer Connected, Water Connected, Internet Available
Water: Public
Window: Window Treatments
Local Schools
School District: St Tammany Parish
Listed By / Shown By
Listed By
Agency Name: Berkshire Hathaway HS - Mandeville
Agency Phone: 985-951-2324
Shown By
Agent Name: Mary Helene Mason
Agent Phone: Cell: (225) 938-7785
Agency Title: Burns & Co., Inc. REALTORS®

Estimate Your Payment
Estimated Payment
$ 1,585.86 per month $1,402.11 Principal & Interest $0.00 Property Tax (data not provided by mls) $183.75 Homeowner's InsuranceChange Payment Information

Mary Helene Mason
Office: (225) 752-3100
Cell: (225) 938-7785
Direct Number: (225) 938-7785
Email Me

Privacy Policy / DMCA Notice / ADA Accessibility


This site is hosted, designed and copyright
© 1994 - 2026 by
Delta Media Group, Inc. -- Patent Pending --
719 Odessa Lane | MLS# 200OZD
This single family home located at 719 Odessa Lane , Covington, LA 70435 is currently listed for sale with an asking price of $630,000. This property was built in 2008 and has 4 bedrooms and 2 full and 2 partial baths with 3150 sq. ft. Odessa Lane is located in the Abita Lakes subdivision within the St Tammany Parish school district. Search Abita Lakes real estate on mmason.burnsandco.com today.