

BEDS3
BATHS1 full 1 partial
SQUARE FEET1,228
MLS#2600006568
STATUSActive
PROPERTY TYPEResidential - Single Family
SUBDIVISIONRobicheaux
SCHOOLSt Mary Parish
Property Description
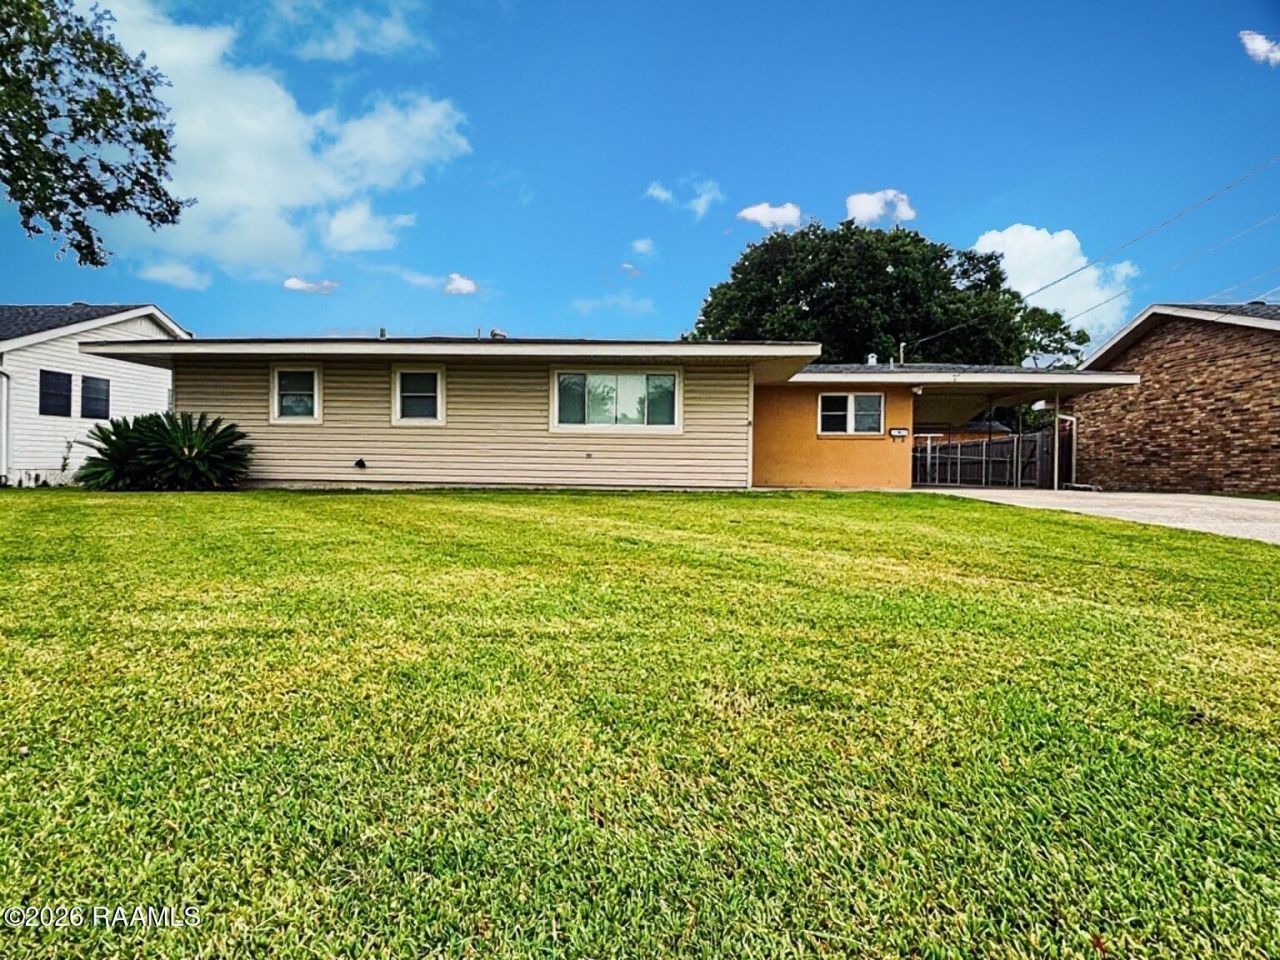
Discover this delightful single-story residence, boasting 3 bedrooms and 1.5 bathrooms across a comfortable 1228 sq ft. Positioned on an expansive 80x115 lot, this property offers significant outdoor potential with double gated backyard access. Experience ultimate comfort throughout the seasons with efficient central A/C and central gas heat, ensuring year-round enjoyment. This home presents an ideal opportunity for comfortable living, perfect for first-time buyers or those seeking a practical, well-located home. A significant enhancement for peace of mind is the included generator, only 6 years old and ensuring uninterrupted comfort. Step into the inviting enclosed patio, an ideal space for entertaining guests or enjoying quiet moments, regardless of the weather. This property presents an exceptional opportunity with a little TLC, to own a home equipped with valuable amenities in a desirable area. Schedule your private showing today!
Property Features
Property Type: Residential - Single Family
Cooling: Central Air
Heating: Central, Natural Gas
Home Style: Ranch
Lot Size: 0.21 Acres
Roof Type: Composition
Stories: 1.0
Feature Descriptions
Appliances: Dishwasher, Gas Range
Days on Site: 19
Door Features: Storm Door(s)
Exterior: Frame, Stucco, Vinyl Siding, Wood Siding
Fencing: Chain Link, Gate
HOA Fee: 0
Lot: Level, Back Yard
Lot Dimensions: 80 X 115
Other Equipment: Generator
Parcel#: 3134341138.00
Security: Carbon Monoxide Detector(s), Smoke Detector(s)
Sewer: Public Sewer
Water: Public
Local Schools
High School: Berwick
Middle School: Berwick
Elementary School: Berwick
School District: St Mary Parish
Listed By / Shown By
Listed By
Agency Name: Real Broker, LLC
Agency Phone: 337-534-0555
Shown By
Agent Name: Mary Helene Mason
Agent Phone: Cell: (225) 938-7785
Agency Title: Burns & Co., Inc. REALTORS®

Estimate Your Payment
Estimated Payment
$ 357.45 per month $316.03 Principal & Interest $0.00 Property Tax (data not provided by mls) $41.42 Homeowner's InsuranceChange Payment Information

Mary Helene Mason
Office: (225) 752-3100
Cell: (225) 938-7785
Direct Number: (225) 938-7785
Email Me

Privacy Policy / DMCA Notice / ADA Accessibility


This site is hosted, designed and copyright
© 1994 - 2026 by
Delta Media Group, Inc. -- Patent Pending --
718 Deprima St | MLS# 2600006568
This single family home located at 718 Deprima St , Berwick, LA 70342 is currently listed for sale with an asking price of $142,000. This property has 3 bedrooms and 1 full and 1 partial baths with 1228 sq. ft. Deprima St is located in the Robicheaux subdivision within the St Mary Parish school district. Search Robicheaux real estate on mmason.burnsandco.com today.