

BEDS3
BATHS2 full
SQUARE FEET2,172
MLS#2574674
STATUSActive
PROPERTY TYPEResidential - Single Family
SUBDIVISIONBriarwood
Property Description
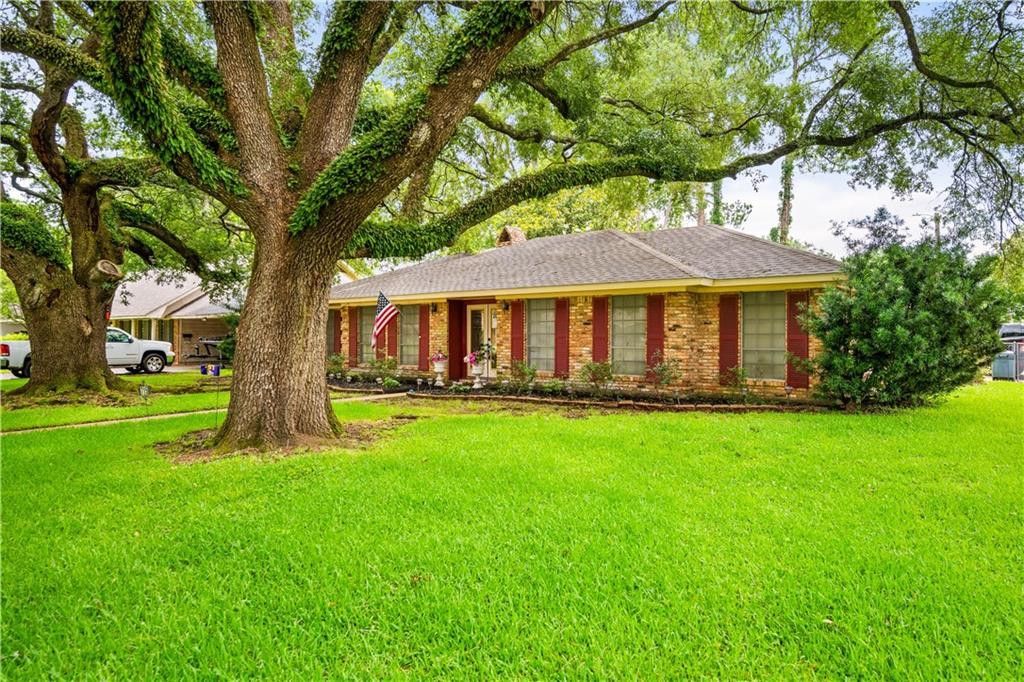
Located in the Briarwood subdivision, this well-maintained 3 bedroom, 2 bath home offers a spacious layout with multiple living and dining areas. The living room features a wood-burning fireplace, while a separate sitting room provides additional space that could be used as a den, home office, or additional bedroom area. The home also includes a formal dining room, breakfast area, and eat-up bar. The large kitchen offers abundant cabinet space, a pantry, cooktop, double oven, and dishwasher. The primary bedroom features an en-suite bath, and both bathrooms have been updated with granite countertops and pedestal sinks. Carpet is located in the bedrooms and sitting room, with ceramic tile throughout the remaining areas. Additional storage is found throughout the home, including a cedar closet. Exterior features include a covered patio, attached sunroom, fully fenced backyard, two massive live oak trees, an oversized two-car garage, extended concrete driveway, and a storage shed on skids that may remain with an acceptable offer. HVAC installed in 2016. Roof was replaced in 2023. Located in a quiet neighborhood and eligible for FHA, VA, Conventional, and Cash financing.
Property Features
Property Type: Residential - Single Family
Cooling: Central Air, Ceiling Fan(s), Other
Heating: Central, Other
Home Style: Traditional
Lot Size: 0.38 Acres
Roof Type: Shingle
Stories: 1.0
Year Built: 1980
Amenities
Pantry
Feature Descriptions
Appliances: Double Oven, Dishwasher, Refrigerator, Cooktop
Days on Site: 19
Exterior: Brick
Fencing: Full, Other, Wood
Fireplace: Wood Burning
Flooring: Carpet, Tile
Lot: Other
Lot Dimensions: 158 X 94
Parcel#: 1011094500
Parking: Attached Carport
Parking Notes: Attached Carport
Security: Smoke Detector(s)
Sewer: Public Sewer
Utilities: Natural Gas Not Available
Water: Public
Listed By / Shown By
Listed By
Agency Name: KELLER WILLIAMS REALTY CENLA PARTNERS
Agency Phone: 318-619-7796
Shown By
Agent Name: Mary Helene Mason
Agent Phone: Cell: (225) 938-7785
Agency Title: Burns & Co., Inc. REALTORS®

Estimate Your Payment
Estimated Payment
$ 641.89 per month $567.52 Principal & Interest $0.00 Property Tax (data not provided by mls) $74.38 Homeowner's InsuranceChange Payment Information

Mary Helene Mason
Office: (225) 752-3100
Cell: (225) 938-7785
Direct Number: (225) 938-7785
Email Me

Privacy Policy / DMCA Notice / ADA Accessibility


This site is hosted, designed and copyright
© 1994 - 2026 by
Delta Media Group, Inc. -- Patent Pending --
715 Tanglewood Drive | MLS# 2574674
This single family home located at 715 Tanglewood Drive , Alexandria, LA 71301 is currently listed for sale with an asking price of $255,000. This property was built in 1980 and has 3 bedrooms and 2 full baths with 2172 sq. ft. Tanglewood Drive is located in the Briarwood subdivision. Search Briarwood real estate on mmason.burnsandco.com today.