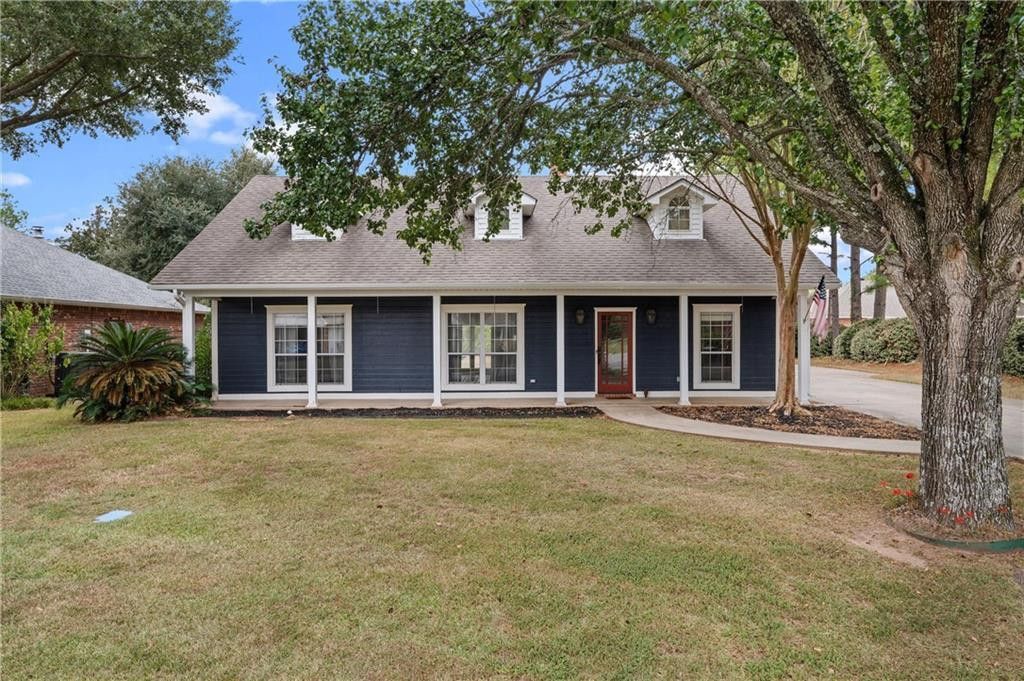


BEDS4
BATHS3 full 1 partial
SQUARE FEET2,539
MLS#2580893
STATUSActive
PROPERTY TYPEResidential - Single Family
SUBDIVISIONSt Clair Estates
Property Description
Made for entertaining, this beautifully updated home in desirable St.Clair offers exceptional spaces for gathering, relaxing, and hostingextended guests. The 4-bedroom, 3.5-bath home features two completeowner's suites, each with an oversized tub, separate walk-in shower,generous closet, and hardwood floors. The upstairs suite adds aprivate sitting area with a wet bar and mini-fridge.Outside, the extra-wide driveway provides ample guest parking, whilethe expansive entertaining area features an 18' x 36' in-ground pool,outdoor kitchen, wood-burning fireplace, and outdoor half-bath.Inside, the tastefully updated kitchen combines style and functionwith subway tile, brick flooring, and a professional-grade six-burnergas range with griddle and pot filler.
Property Features
Property Type: Residential - Single Family
Cooling: Central Air, Ceiling Fan(s)
Heating: Central
Home Style: Ranch
Lot Size: 0.23 Acres
Roof Type: Shingle
Stories: 2.0
Year Built: 2000
Amenities
Wet Bar
Outdoor Kitchen
Feature Descriptions
Appliances: Dishwasher, Refrigerator, Stainless Steel Appliance(s), Range, Oven
Days on Site: 19
Exterior: Brick
Fencing: Other, Partial, Privacy
Fireplace: Wood Burning
Flooring: Plank, Vinyl, Wood, Brick
Laundry: Electric Dryer Hookup, Washer Hookup
Lot: Other, Rear Yard Vehicle Access
Lot Dimensions: .23
Parcel#: 0011345900
Parking: Attached Garage, RV Access/Parking
Parking Notes: Attached Garage, RV Access/Parking
Pool: In Ground
Security: Carbon Monoxide Detector(s)
Sewer: Public Sewer
Utilities: Natural Gas Available
Water: Public
Listed By / Shown By
Listed By
Agency Name: Better Homes & Gardens Real Estate Rhodes Realty
Agency Phone: 318-238-3733
Shown By
Agent Name: Mary Helene Mason
Agent Phone: Cell: (225) 938-7785
Agency Title: Burns & Co., Inc. REALTORS®

Estimate Your Payment
Estimated Payment
$ 981.72 per month $867.97 Principal & Interest $0.00 Property Tax (data not provided by mls) $113.75 Homeowner's InsuranceChange Payment Information

Mary Helene Mason
Office: (225) 752-3100
Cell: (225) 938-7785
Direct Number: (225) 938-7785
Email Me

Privacy Policy / DMCA Notice / ADA Accessibility


This site is hosted, designed and copyright
© 1994 - 2026 by
Delta Media Group, Inc. -- Patent Pending --
711 Whitfield Drive | MLS# 2580893
This single family home located at 711 Whitfield Drive, Natchitoches, LA 71457 is currently listed for sale with an asking price of $390,000. This property was built in 2000 and has 4 bedrooms and 3 full and 1 partial baths with 2539 sq. ft. Whitfield Drive is located in the St Clair Estates subdivision. Search St Clair Estates real estate on mmason.burnsandco.com today.