

BEDS3
BATHS2 full
SQUARE FEET1,443
MLS#2579060
STATUSActive
PROPERTY TYPEResidential - Single Family
SUBDIVISIONTammany Hills
Property Description
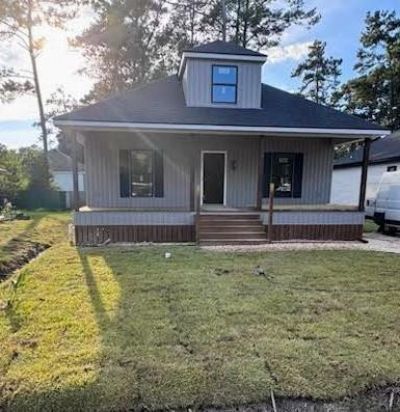
QUALITY CONSTRUCTION TO BE COMPLETED MID-NOVEMBER IF NOT SOONER! This is an adorable newly built 3BD/2BA raised home with 1,443 sq. ft. of living space sitting on an 58' x 110' lot. Enjoy relaxing on the spacious covered front porch! Great curb appeal! The open and inviting floor plan offers a warm, welcoming feeling. This home is light and bright with 9' ceilings and beautiful wood-grain laminate flooring throughout. The kitchen has a breakfast bar, stainless steel appliances, a pantry and lots of cabinets. The living room features an electric fireplace! Primary suite has its own private bath. Rear covered patio. Durable vinyl siding. No carpet! LED recessed lighting throughout. Central HVAC. All electric. Gravel driveway with rear yard access. Welcome home! Projected to be completed November 15th.
Property Features
Property Type: Residential - Single Family
Cooling: Central Air
Heating: Central
Home Style: Cottage
Lot Size: 58' x 110'
Roof Type: Shingle
Stories: 1.0
Year Built: 2026
Feature Descriptions
Appliances: Dishwasher, Microwave, Refrigerator, Stainless Steel Appliance(s), Range, Oven
Days on Site: 18
Exterior: Vinyl Siding
Fencing: Partial, Wood
Fireplace: Other
Flooring: Laminate, Wood
Lot: Other, Rear Yard Vehicle Access
Lot Dimensions: 58' x 110'
Parcel#: 25550
Parking: Driveway, Off Street
Parking Notes: Driveway, Off Street
Sewer: Septic Tank
Utilities: Natural Gas Not Available
Water: Well
Listed By / Shown By
Listed By
Agency Name: Coldwell Banker TEC Magazine
Agency Phone: 504-899-4040
Shown By
Agent Name: Mary Helene Mason
Agent Phone: Cell: (225) 938-7785
Agency Title: Burns & Co., Inc. REALTORS®

Estimate Your Payment
Estimated Payment
$ 679.65 per month $600.90 Principal & Interest $0.00 Property Tax (data not provided by mls) $78.75 Homeowner's InsuranceChange Payment Information

Mary Helene Mason
Office: (225) 752-3100
Cell: (225) 938-7785
Direct Number: (225) 938-7785
Email Me

Privacy Policy / DMCA Notice / ADA Accessibility


This site is hosted, designed and copyright
© 1994 - 2026 by
Delta Media Group, Inc. -- Patent Pending --
70471 J Street | MLS# 2579060
This single family home located at 70471 J Street , Covington, LA 70433 is currently listed for sale with an asking price of $270,000. This property was built in 2026 and has 3 bedrooms and 2 full baths with 1443 sq. ft. J Street is located in the Tammany Hills subdivision. Search Tammany Hills real estate on mmason.burnsandco.com today.