

BEDS5
BATHS4 full 1 partial
SQUARE FEET2,651
MLS#200HVD
STATUSActive
PROPERTY TYPEResidential - Single Family
SUBDIVISIONOld Spanish Town
SCHOOLEast Baton Rouge Parish
Property Description
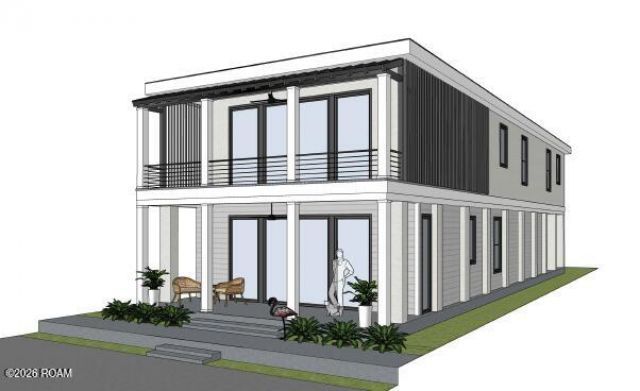
PROPOSED NEW CONSTRUCTION DUPLEX - HISTORIC SPANISH TOWN! Rare opportunity to own a brand-new, customizable duplex in the heart of Historic Spanish Town in downtown Baton Rouge! Located at 704 Lakeland, this thoughtfully designed two-story property offers 2,651 square feet of combined living area, with two independent residences and a 466-square-foot carport. The upper residence features 1,511 square feet with 3 bedrooms and 2 bathrooms. The lower residence offers 1,140 square feet with 2 bedrooms and 2.5 bathrooms. Architectural plans by Stephanie Potter Design are completed, construction permits have been obtained, and material budgets have been established. Buyers who contract before construction begins may select flooring, countertops, paint colors, and certain custom design features within the builder's established allowances. Perfect for an investor seeking two rental units, an owner-occupant interested in rental income, or multigenerational living. Offered as one complete property, including land and proposed construction, for $662,750. Plans and construction specifications available upon request. Construction has not commenced. Final selections, allowances, schedule, and construction terms subject to written agreement. Seller is Owner / Agent.
Property Features
Property Type: Residential - Single Family
Cooling: Central Air, Ceiling Fan(s)
Fireplaces: 1
Heating: Central
Home Style: Modern, Mid-Century Modern, Modern Farmhouse
Lot Size: 0.26 Acres
Roof Type: Metal, Flat
Stories: 2.0
Year Built: 2026
Amenities
Kitchen Island
Open Floorplan
Roll In Shower
Smart Thermostat
Walk-In Closet(s)
Separate Shower
Crown Molding
Multi-Head Shower
Custom Built Cabinets
Feature Descriptions
Appliances: Disposal, Double Oven, Dishwasher, Electric Range, Microwave, Stainless Steel Appliance(s), Cooktop, Oven, Self Cleaning Oven, Built-In Electric Oven
Community Features: Street Lights, Close to Public Transportation
Days on Site: 11
Exterior: Brick, Concrete, Fiber Cement, HardiPlank Type, Stone,
Fencing: Wood
Fireplace: Electric, Insert
Flooring: Ceramic Tile, Engineered Hardwood
Laundry: Electric Dryer Hookup, Inside
Lot: Cleared
Lot Dimensions: 82 x 137.25
Parcel#: 3058573 01
Parking: Attached Carport, Additional Parking, Assigned, Concrete, Open, Shared Driveway, Covered
Parking Notes: Attached Carport, Additional Parking, Assigned, Concr
Security: Carbon Monoxide Detector(s), Firewall(s), Smoke Detector(s)
Sewer: Public Sewer
Utilities: Electricity Connected
Water: Public
Window: Double Pane Windows, Insulated Windows
Local Schools
High School: BR HIGH
Middle School: MCKINLEY
Elementary School: BUCHANAN
School District: East Baton Rouge Parish
Listed By / Shown By
Listed By
Agency Name: Monarc Realty, LLC
Agency Phone: 225-202-3655
Shown By
Agent Name: Mary Helene Mason
Agent Phone: Cell: (225) 938-7785
Agency Title: Burns & Co., Inc. REALTORS®

Estimate Your Payment
Estimated Payment
$ 1,668.30 per month $1,474.99 Principal & Interest $0.00 Property Tax (data not provided by mls) $193.30 Homeowner's InsuranceChange Payment Information

Mary Helene Mason
Office: (225) 752-3100
Cell: (225) 938-7785
Direct Number: (225) 938-7785
Email Me

Privacy Policy / DMCA Notice / ADA Accessibility


This site is hosted, designed and copyright
© 1994 - 2026 by
Delta Media Group, Inc. -- Patent Pending --
704 Lakeland Drive | MLS# 200HVD
This single family home located at 704 Lakeland Drive, Baton Rouge, LA 70802 is currently listed for sale with an asking price of $662,750. This property was built in 2026 and has 5 bedrooms and 4 full and 1 partial baths with 2651 sq. ft. Lakeland Drive is located in the Old Spanish Town subdivision within the East Baton Rouge Parish school district. Search Old Spanish Town real estate on mmason.burnsandco.com today.