

BEDS4
BATHS3 full 1 partial
SQUARE FEET2,890
MLS#200EMF
STATUSActive
PROPERTY TYPEResidential - Single Family
SUBDIVISIONF D Young Addition
SCHOOLVermilion Parish
Property Description
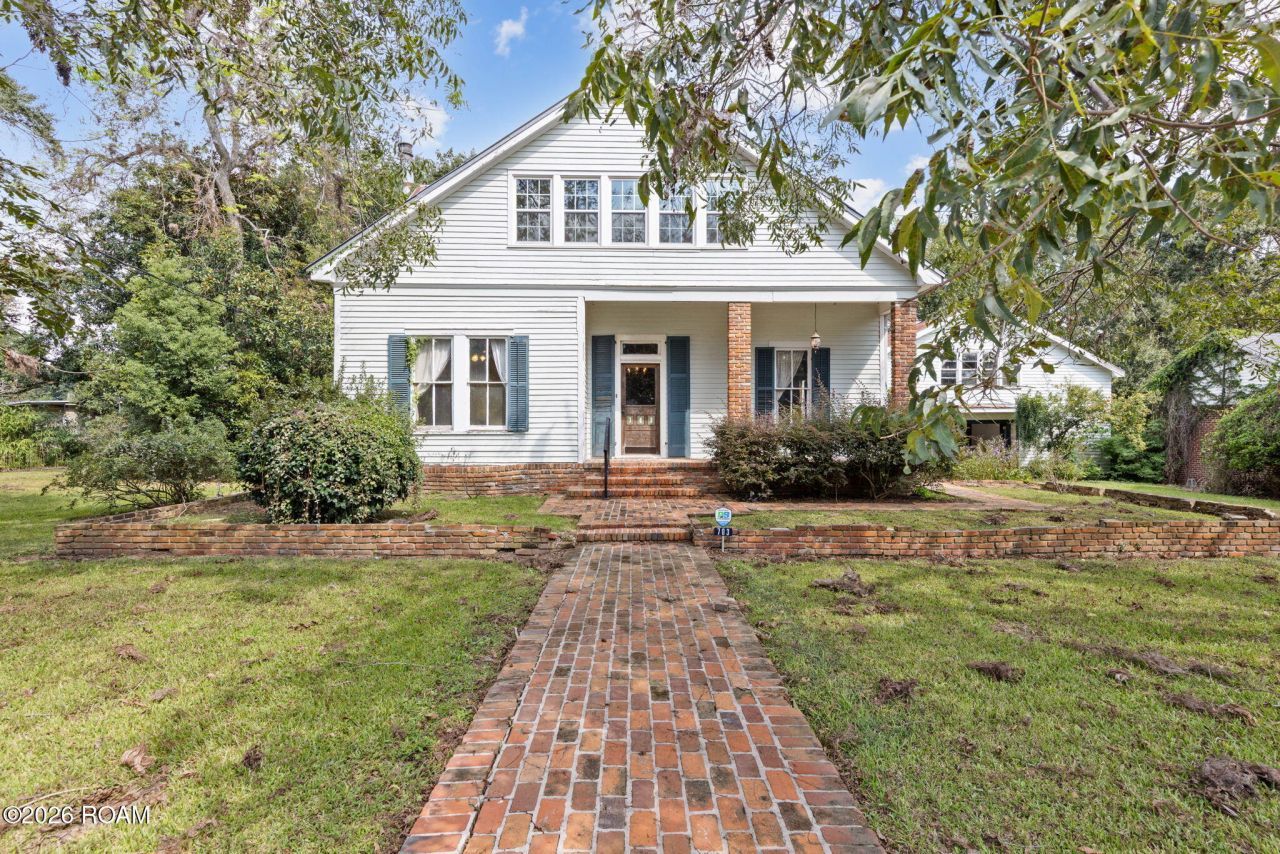
A rare opportunity to bring a one-of-a-kind, Victorian-inspired home back to life. Rich woodwork, tall ceilings, wood floors, and a striking staircase welcomes you into a property full of character and possibility. This spacious layout includes a dining room, office/library, and inviting living spaces, with a kitchen featuring ample cabinetry, a gas range, and a cozy breakfast nook with bench seating. Above the garage, a separate apartment-with its own entrance, open living area, kitchen, and bathroom-adds valuable flexibility for guests or potential rental use. The garage workshop provides extra room for projects, while the covered back patio offers a brick cooking area, sink, and gas hookup for a boiling pot-just right for South Louisiana gatherings. This home needs TLC, but its distinctive details, versatile spaces, and room to reimagine create an exciting opportunity to make it your own or explore its investment potential. Schedule your showing today!
Property Features
Property Type: Residential - Single Family
Cooling: Central Air
Fireplaces: 1
Garage: 2
Heating: Natural Gas
Home Style: Other, Cottage
Lot Size: 0.31 Acres
Roof Type: Metal
Stories: 2.0
Year Built: 1903
Amenities
Double Vanity
Entrance Foyer
Primary Downstairs
Storage
High Ceilings
Guest Suite
Separate Shower
Vaulted Ceiling(s)
Crown Molding
Built-in Features
Jetted Tub
Shower/Tub Combo
Fire Pit
Lighting
Outdoor Grill
Gas Grill
Outdoor Kitchen
Feature Descriptions
Appliances: Dryer, Dishwasher, Gas Range, Refrigerator, Washer, Oven
Community Features: Close to Library
Days on Site: 14
Exterior: Wood Siding
Fireplace: Gas
Flooring: Hardwood, Laminate, Tile
Laundry: Laundry Closet
Lot: Back Yard
Lot Dimensions: 210 x 150
Parcel#: RA339020
Parking: Additional Parking, Concrete, Detached Garage, Driveway, Gravel, Boat, Garage Faces Front
Parking Notes: Additional Parking, Concrete, Detached Garage, Drivew
Security: yes
Security: Carbon Monoxide Detector(s), Smoke Detector(s), Security System Leased
Sewer: Community Sewer
Utilities: Electricity Connected, Natural Gas Connected
Water: Public
Window: Wood Frames
Local Schools
High School: Abbeville High School
Middle School: J.H. Williams
Elementary School: Call school board
School District: Vermilion Parish
Listed By / Shown By
Listed By
Agency Name: Real Broker, LLC
Agency Phone: 337-534-0555
Shown By
Agent Name: Mary Helene Mason
Agent Phone: Cell: (225) 938-7785
Agency Title: Burns & Co., Inc. REALTORS®

Estimate Your Payment
Estimated Payment
$ 503.45 per month $445.11 Principal & Interest $0.00 Property Tax (data not provided by mls) $58.33 Homeowner's InsuranceChange Payment Information

Mary Helene Mason
Office: (225) 752-3100
Cell: (225) 938-7785
Direct Number: (225) 938-7785
Email Me

Privacy Policy / DMCA Notice / ADA Accessibility


This site is hosted, designed and copyright
© 1994 - 2026 by
Delta Media Group, Inc. -- Patent Pending --
703 E St Victor Street | MLS# 200EMF
This single family home located at 703 E St Victor Street, Abbeville, LA 70510 is currently listed for sale with an asking price of $200,000. This property was built in 1903 and has 4 bedrooms and 3 full and 1 partial baths with 2890 sq. ft. E St Victor Street is located in the F D Young Addition subdivision within the Vermilion Parish school district. Search F D Young Addition real estate on mmason.burnsandco.com today.