

BEDS3
BATHS2 full
SQUARE FEET1,545
MLS#200MDM
STATUSActive
PROPERTY TYPEResidential - Single Family
SUBDIVISIONWindstone
SCHOOLSt Tammany Parish
Property Description
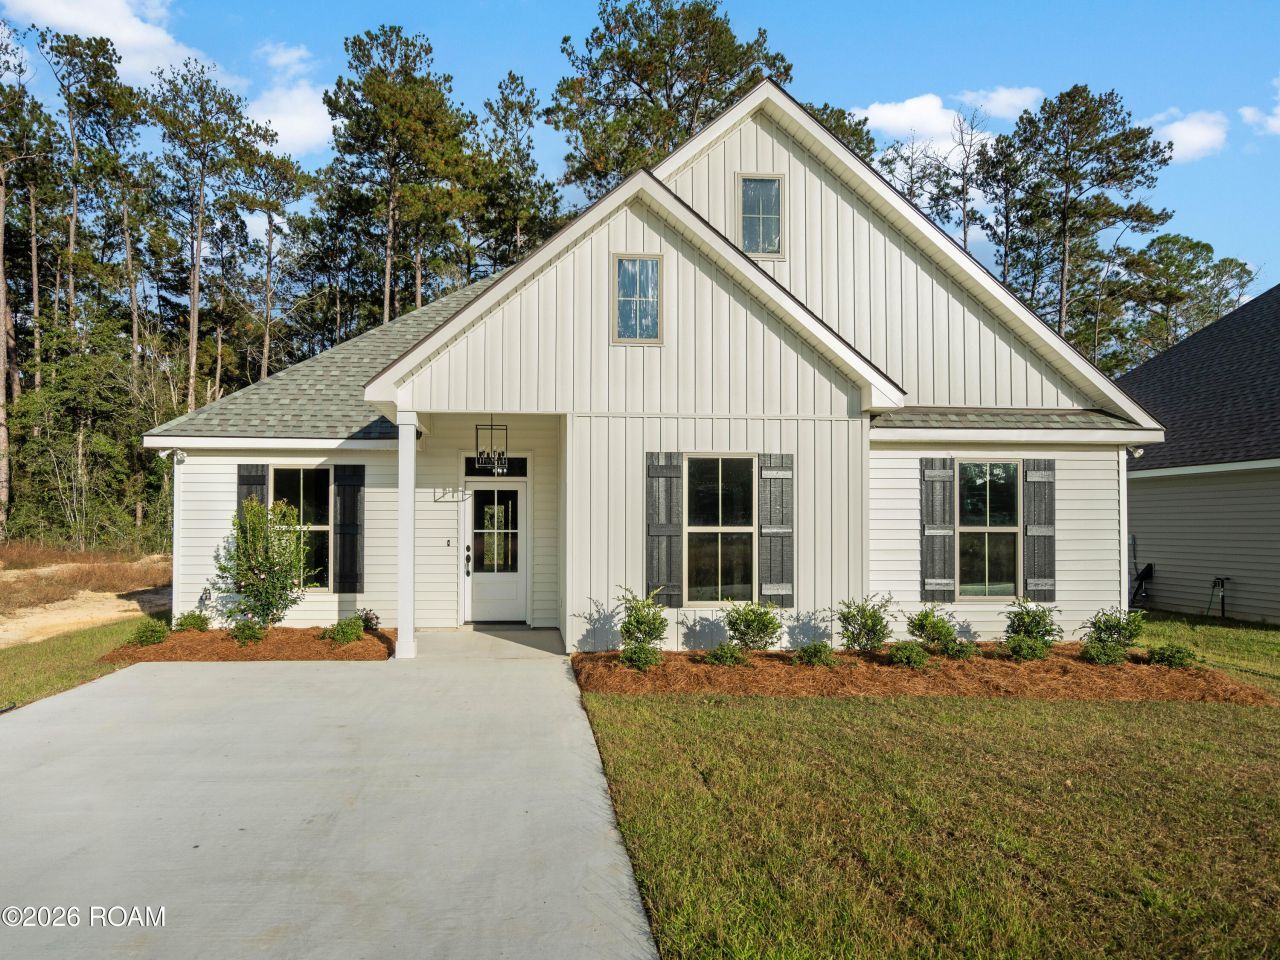
*OPEN HOUSE SUN 11/8 3-5PM *INTEREST RATE BUY DOWN W/Approved lender!!! WELCOME HOME! HERE IT IS!! NEW CONSTRUCTION - ENERGY EFFICIENT!! NO HOA - NO FLOOD INSURANCE REQ- SOON TO BE SURROUNDED BY NEW HOMES! (Aso, offering semi-custom homes, with pre-priced finishes and pre-approved plans) Beautiful open functional floor plan w/upgraded features-City utilities, Designer colors throughout, custom plumbing and lighting fixtures. The kitchen is a highlight, featuring a GE appliance package, quartz countertops, and an oversized single-serving style island drop down pendant lighting. Energy efficient, offering low utility bills. Interior is filled with lots of natural light, crown molding, cased-in windows, and maintenance-free flooring! Spacious owners suite with large dual walk-in closet and dual sinks.
Property Features
Property Type: Residential - Single Family
Cooling: Central Air, Ceiling Fan(s)
Heating: Central
Lot Size: 0.15 Acres
Roof Type: Shingle
Stories: 1.0
Year Built: 2026
Amenities
Double Vanity
Entrance Foyer
Eat-in Kitchen
Kitchen Island
No Interior Steps
Pantry
Primary Downstairs
Smart Thermostat
Storage
Walk-In Closet(s)
Quartz
High Ceilings
Separate Shower
Tray Ceiling(s)
Cathedral Ceiling(s)
Crown Molding
Custom Built Cabinets
Water Closet
En Suite
Private Yard
Feature Descriptions
Appliances: Disposal, Dishwasher, Stainless Steel Appliance(s), Range, Oven
Community Features: Close to Shopping Center, Other
Days on Site: 6
Door Features: ENERGY STAR Qualified Doors
Fencing: Partial, Wood
Laundry: Washer Hookup, Inside
Lot: Cleared, Interior Lot, Landscaped, Back Yard
Lot Dimensions: 60 x 110
Parcel#: 00
Parking: Driveway
Parking Notes: Driveway
Security: Smoke Detector(s)
Sewer: Public Sewer
Utilities: Electricity Available, Electricity Connected, Sewer Connected, Underground Utilities, Water Connected
Water: Public
Window: Double Pane Windows, Insulated Windows, Screens
Local Schools
School District: St Tammany Parish
Listed By / Shown By
Listed By
Agency Name: NOLA Living Realty
Agency Phone: 504-301-9757
Shown By
Agent Name: Mary Helene Mason
Agent Phone: Cell: (225) 938-7785
Agency Title: Burns & Co., Inc. REALTORS®

Estimate Your Payment
Estimated Payment
$ 722.19 per month $638.52 Principal & Interest $0.00 Property Tax (data not provided by mls) $83.68 Homeowner's InsuranceChange Payment Information

Mary Helene Mason
Office: (225) 752-3100
Cell: (225) 938-7785
Direct Number: (225) 938-7785
Email Me

Privacy Policy / DMCA Notice / ADA Accessibility


This site is hosted, designed and copyright
© 1994 - 2026 by
Delta Media Group, Inc. -- Patent Pending --
70158 5th Street | MLS# 200MDM
This single family home located at 70158 5th Street, Covington, LA 70433 is currently listed for sale with an asking price of $286,900. This property was built in 2026 and has 3 bedrooms and 2 full baths with 1545 sq. ft. 5th Street is located in the Windstone subdivision within the St Tammany Parish school district. Search Windstone real estate on mmason.burnsandco.com today.