

BEDS3
BATHS3 full
SQUARE FEET2,390
MLS#2577755
STATUSActive
PROPERTY TYPEResidential - Single Family
SUBDIVISIONRural
SCHOOLSt Tammany Parish
Property Description
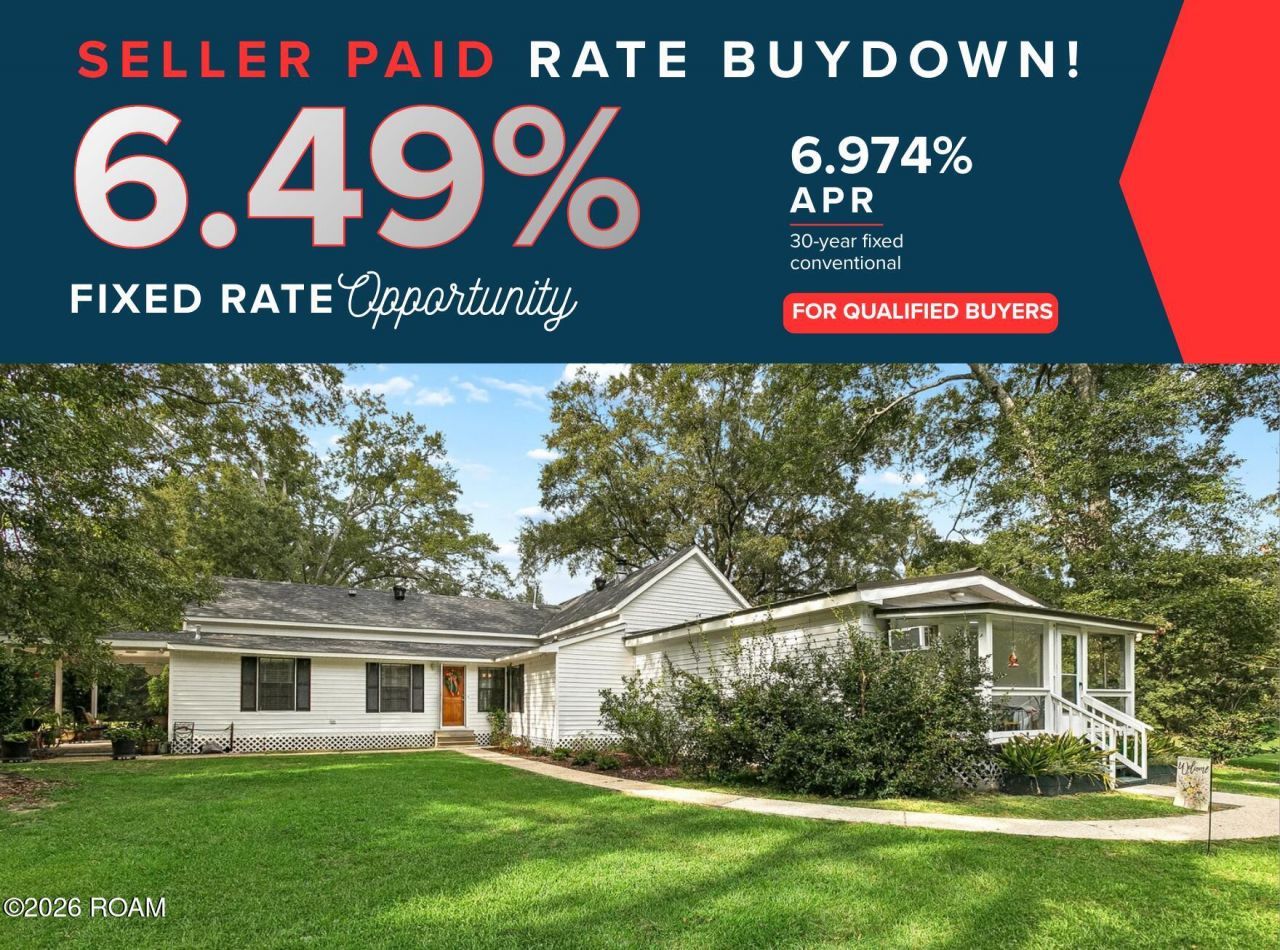
SELLER HAS SECURED FIXED RATE OPPORTUNITY OF 6.49% WITH PREFERRED LENDER. SLIDELL AREA | RENOVATED HOME ON NEARLY 4 ACRES. Looking for room to spread out without being far from Slidell? Discover this beautifully renovated home on nearly 4 acres in Pearl River, Louisiana! Enjoy the space, privacy, and flexibility of country living, with convenient access to the Slidell area. Renovated 3 Bedroom /3 Bath home with 2 driveways and usable land. Features include updated kitchen with quartzite counters, glass backsplash, soft-close cabinetry, and under-cabinet lighting. Spacious layout with large dining area, walk-in pantry, and flexible sunroom/office. Primary suite offers custom tile shower, large vanity, and walk-in closet. Guest suite includes private bath and walk-in closet. Enjoy peaceful surroundings with mature landscaping (Live Oaks, Cypress, Camellias and Azaleas) and a glass-enclosed porch. Metal roof (2023), updated systems (including HVAC, electrical & plumbing), windows replaced (2025) and no carpet throughout. Metal storage shed. Home warranty provided by seller.
Property Features
Property Type: Residential - Single Family
Cooling: Central Air, Ceiling Fan(s)
Fireplaces: 1
Heating: Central, Natural Gas
Home Style: Farmhouse, Traditional, Cottage
Lot Size: 3.74 Acres
Roof Type: Metal, Shingle
Stories: 1.0
Year Built: 1946
Amenities
Breakfast Bar
Entrance Foyer
Kitchen Island
Pantry
Walk-In Closet(s)
Built-in Features
Bookcases
En Suite
Private Yard
Storage
Feature Descriptions
Appliances: Dishwasher, Electric Range, Microwave, Refrigerator, Gas Water Heater, Stainless Steel Appliance(s), Range, Oven
Community Features: Acres
Days on Site: 19
Exterior: Frame, Vinyl Siding
Fencing: Partial
Fireplace: Wood Burning, Gas Starter, Gas Log
Flooring: Luxury Vinyl, Other
Laundry: Electric Dryer Hookup, Gas Dryer Hookup, Washer Hookup, Inside
Lot: Corner Lot, Irregular Lot, Landscaped, Other, Private, Split Possible, Wooded, Rear Yard Vehicle Access, Shade Tree(s), Back Yard
Lot Dimensions: 459x372x321x519
Parcel#: 80237
Parking: Driveway, Limestone
Parking Notes: Driveway, Limestone
Sewer: Public Sewer
Utilities: Electricity Connected, Natural Gas Connected, Sewer Connected, Water Connected
Water: Public
Window: Insulated Windows
Local Schools
High School: Pearl River High
Middle School: Creekside Junior High
Elementary School: Riverside Elementary
School District: St Tammany Parish
Listed By / Shown By
Listed By
Agency Name: RE/MAX Professional
Agency Phone: 225-615-7755
Shown By
Agent Name: Mary Helene Mason
Agent Phone: Cell: (225) 938-7785
Agency Title: Burns & Co., Inc. REALTORS®

Estimate Your Payment
Estimated Payment
$ 956.30 per month $845.49 Principal & Interest $0.00 Property Tax (data not provided by mls) $110.80 Homeowner's InsuranceChange Payment Information

Mary Helene Mason
Office: (225) 752-3100
Cell: (225) 938-7785
Direct Number: (225) 938-7785
Email Me

Privacy Policy / DMCA Notice / ADA Accessibility


This site is hosted, designed and copyright
© 1994 - 2026 by
Delta Media Group, Inc. -- Patent Pending --
65147 Shinglemill Road | MLS# 2577755
This single family home located at 65147 Shinglemill Road, Pearl River, LA 70452 is currently listed for sale with an asking price of $379,900. This property was built in 1946 and has 3 bedrooms and 3 full baths with 2390 sq. ft. Shinglemill Road is located in the Rural subdivision within the St Tammany Parish school district. Search Rural real estate on mmason.burnsandco.com today.