

BEDS2
BATHS2 full
SQUARE FEET1,750
MLS#200HZR
STATUSActive
PROPERTY TYPEResidential - Single Family
SUBDIVISIONOrig Eunice 6-E
SCHOOLSt Landry Parish
Property Description
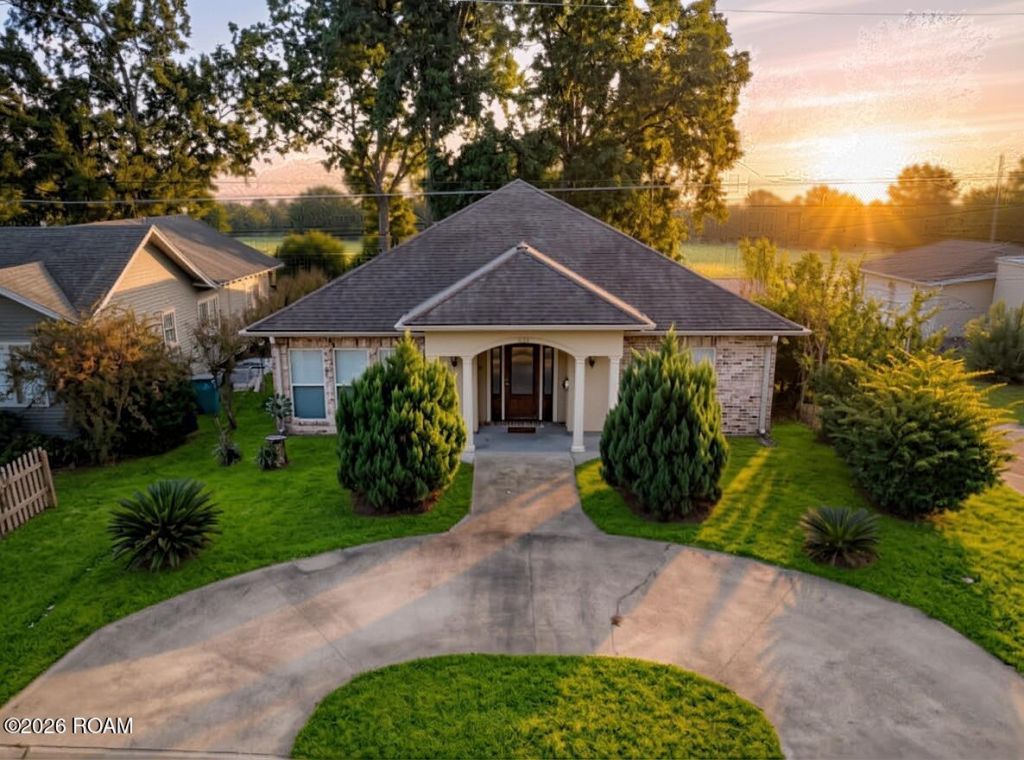
Charming Eunice Home with Space & Style! Don't miss this inviting 2-bedroom, 2-bath brick and stucco home offering 1,750 sq. ft. of comfortable living! Features include a circular driveway, 2-car garage, tile and laminate flooring, handy built-ins, and a spacious laundry/mud room with sink and abundant storage. Enjoy the nice backyard and thoughtful bathroom features, including grab bars for added convenience. Full of practical perks and possibilities, this home is ready to welcome its next owner! All measurements +/-.
Property Features
Property Type: Residential - Single Family
Cooling: Central Air, Ceiling Fan(s)
Garage: 2
Heating: Central
Home Style: Traditional
Lot Size: 0.16 Acres
Roof Type: Composition
Stories: 1.0
Year Built: 2009
Amenities
Double Vanity
Kitchen Island
Storage
Walk-In Closet(s)
Grab Bars in Shower or Tub
Separate Shower
Standalone Tub
Crown Molding
Built-in Features
Computer Nook
Storage
Rain Gutters
Feature Descriptions
Appliances: Electric Oven, Electric Range
Days on Site: 11
Exterior: Brick, Stucco
Fencing: Partial, Wood
Flooring: Laminate, Tile
Laundry: Electric Dryer Hookup, Sink, Washer Hookup, Inside
Lot: Level, Rear Yard Vehicle Access, Back Yard
Lot Dimensions: 50X142
Parcel#: 0602212000
Parking: Attached Garage, Circular Driveway, Concrete, Driveway, Gravel, Garage Faces Side
Parking Notes: Attached Garage, Circular Driveway, Concrete, Drivewa
Sewer: Public Sewer
Utilities: Cable Available, Electricity Connected, Sewer Connected, Water Connected, Phone Available
Water: Public
Local Schools
School District: St Landry Parish
Listed By / Shown By
Listed By
Agency Name: Real Broker, LLC
Agency Phone: 337-534-0555
Shown By
Agent Name: Mary Helene Mason
Agent Phone: Cell: (225) 938-7785
Agency Title: Burns & Co., Inc. REALTORS®

Estimate Your Payment
Estimated Payment
$ 541.21 per month $478.50 Principal & Interest $0.00 Property Tax (data not provided by mls) $62.71 Homeowner's InsuranceChange Payment Information

Mary Helene Mason
Office: (225) 752-3100
Cell: (225) 938-7785
Direct Number: (225) 938-7785
Email Me

Privacy Policy / DMCA Notice / ADA Accessibility


This site is hosted, designed and copyright
© 1994 - 2026 by
Delta Media Group, Inc. -- Patent Pending --
631 W Walnut Avenue | MLS# 200HZR
This single family home located at 631 W Walnut Avenue , Eunice, LA 70535 is currently listed for sale with an asking price of $215,000. This property was built in 2009 and has 2 bedrooms and 2 full baths with 1750 sq. ft. W Walnut Avenue is located in the Orig Eunice 6-E subdivision within the St Landry Parish school district. Search Orig Eunice 6-E real estate on mmason.burnsandco.com today.