

BEDS2
BATHS2 full
SQUARE FEET1,624
MLS#200OQJ
STATUSActive
PROPERTY TYPEResidential - Single Family
SCHOOLSt Tammany Parish
Property Description
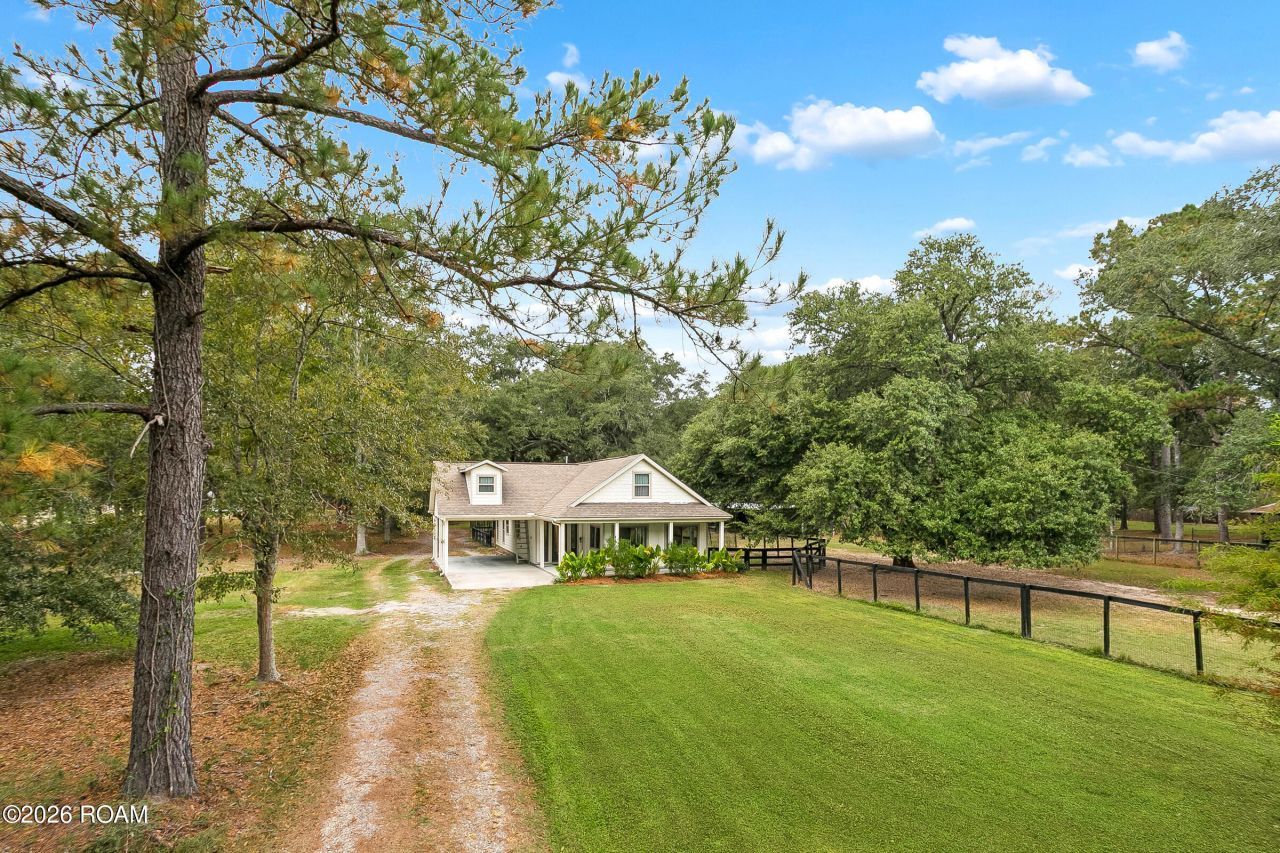
A small-acreage equestrian estate offering 2.22 fenced acres beneath five live oaks. Outfitted for animals, the property includes Thoroughbred horse wire fencing, 3 pastures, two 12'x12' stables, 2 run-outs, a feed room, and a chicken coop. Enjoy the setting from the welcoming covered front porch, while inside features 2 bedrooms, 2 full baths, an inviting open living area anchored by a gas fireplace, and a kitchen boasting sleek quartz countertops and a center island. The primary bedroom opens to a screened back porch overlooking the pastures. Bonus: an unfinished, unmeasured space above the carport provides excellent potential for future expansion, whether finished out as a third bedroom, private studio, or home office.Measurements not guaranteed, all dimensions to be verified by the buyer.
Property Features
Property Type: Residential - Single Family
Cooling: Central Air
Fireplaces: 1
Heating: Central, Natural Gas
Home Style: Cottage
Lot Size: 2.22 Acres
Roof Type: Shingle
Stories: 1.0
Year Built: 2011
Amenities
Entrance Foyer
Kitchen Island
No Interior Steps
Pantry
Walk-In Closet(s)
Quartz
Separate Shower
Bookcases
Other
Private Yard
Storage
Rain Gutters
Feature Descriptions
Appliances: Dryer, Dishwasher, Gas Range
Days on Site: 3
Exterior: Wood Siding, Shingle Siding
Fencing: Other
Fireplace: Gas
Flooring: Luxury Vinyl
Laundry: Gas Dryer Hookup, Washer Hookup, Inside
Lot: Other, Private, Shade Tree(s)
Lot Dimensions: 150 X 644.50
Parcel#: 79091
Parking: Attached Carport, Concrete, Driveway, Covered
Parking Notes: Attached Carport, Concrete, Driveway, Covered
Security: Fire Alarm
Sewer: Septic Tank
Utilities: Electricity Connected, Natural Gas Connected, Internet Connected
Water: Well
Local Schools
High School: Lakehore High
Middle School: Bayou Lacombe Middle/ JP Monteleone Jr H
Elementary School: Chahta-Ima Elementary
School District: St Tammany Parish
Listed By / Shown By
Listed By
Agency Name: Bennett & Company, LLC
Agency Phone: 985-276-9410
Shown By
Agent Name: Mary Helene Mason
Agent Phone: Cell: (225) 938-7785
Agency Title: Burns & Co., Inc. REALTORS®

Estimate Your Payment
Estimated Payment
$ 646.93 per month $571.97 Principal & Interest $0.00 Property Tax (data not provided by mls) $74.96 Homeowner's InsuranceChange Payment Information

Mary Helene Mason
Office: (225) 752-3100
Cell: (225) 938-7785
Direct Number: (225) 938-7785
Email Me

Privacy Policy / DMCA Notice / ADA Accessibility


This site is hosted, designed and copyright
© 1994 - 2026 by
Delta Media Group, Inc. -- Patent Pending --
62323 Fish Hatchery Road | MLS# 200OQJ
This single family home located at 62323 Fish Hatchery Road , Lacombe, LA 70445 is currently listed for sale with an asking price of $257,000. This property was built in 2011 and has 2 bedrooms and 2 full baths with 1624 sq. ft. Fish Hatchery Road is located within the St Tammany Parish school district. Search Lacombe real estate on mmason.burnsandco.com today.