

BEDS2
BATHS1 full
SQUARE FEET868
MLS#2572972
STATUSActive
PROPERTY TYPEResidential - Single Family
SUBDIVISIONMetairie Terrace
Property Description
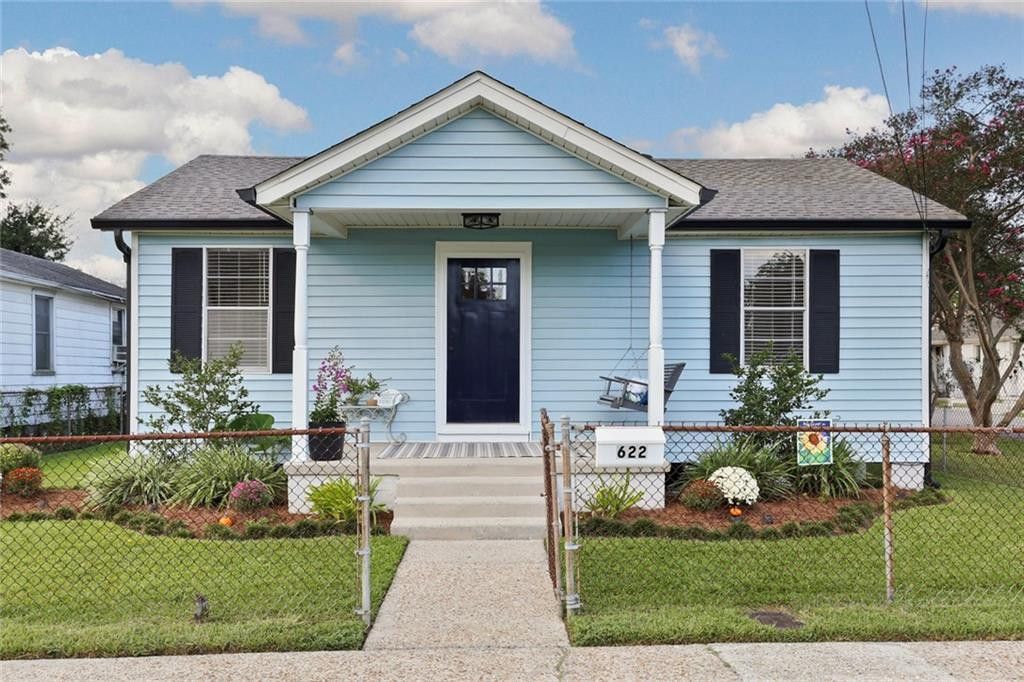
Canvas of Charm and Creative Vibes, this Home offers an array of sought after features from its central, Metairie location to its nestled, Cottage-style on a spacious corner lot. Interior and Exterior layout is an inviting and pleasant visual display of modern conveniences, park-like relaxation and recreation, detailed finishes with real character, while providing high levels of function with low maintenance. Flex Space/Gym, Bonus Room, Workshop, Laundry Rm, and Carport not included in living sq ft measurements and offer countless options for a variety of uses, including additions and dwelling expansion with an existing solid palette to further customize. Located just mins from groceries, dining, fuel, shopping, Cleary playground & other indoor/outdoor adventures. Don't let this Move-In Ready Home situated in Flood Zone X be the One that Gets Away!
Property Features
Property Type: Residential - Single Family
Cooling: Central Air, Ceiling Fan(s), Other
Heating: Central, Other
Home Style: Cottage
Lot Size: 50x99x50x97
Roof Type: Asphalt, Shingle
Stories: 1.0
Year Built: 1956
Amenities
Pantry
Permeable Paving
Feature Descriptions
Appliances: Dishwasher, Microwave, Refrigerator, Stainless Steel Appliance(s), Range, Oven
Days on Site: 19
Exterior: Vinyl Siding
Fencing: Chain Link, Other
Flooring: Engineered Hardwood, Plank, Vinyl, Wood
Laundry: Electric Dryer Hookup, Washer Hookup
Lot: Corner Lot
Lot Dimensions: 50x99x50x97
Parcel#: 0820028935
Parking: Covered
Parking Notes: Covered
Security: Smoke Detector(s)
Sewer: Public Sewer
Utilities: Natural Gas Available
Water: Public
Listed By / Shown By
Listed By
Agency Name: Compass Kenner
Agency Phone: 504-443-6464
Shown By
Agent Name: Mary Helene Mason
Agent Phone: Cell: (225) 938-7785
Agency Title: Burns & Co., Inc. REALTORS®

Estimate Your Payment
Estimated Payment
$ 702.31 per month $620.93 Principal & Interest $0.00 Property Tax (data not provided by mls) $81.38 Homeowner's InsuranceChange Payment Information

Mary Helene Mason
Office: (225) 752-3100
Cell: (225) 938-7785
Direct Number: (225) 938-7785
Email Me

Privacy Policy / DMCA Notice / ADA Accessibility


This site is hosted, designed and copyright
© 1994 - 2026 by
Delta Media Group, Inc. -- Patent Pending --
622 Division Street | MLS# 2572972
This single family home located at 622 Division Street , Metairie, LA 70001 is currently listed for sale with an asking price of $279,000. This property was built in 1956 and has 2 bedrooms and 1 full baths with 868 sq. ft. Division Street is located in the Metairie Terrace subdivision. Search Metairie Terrace real estate on mmason.burnsandco.com today.