

BEDS2
BATHS2 full
SQUARE FEET1,036
MLS#2567148
STATUSActive
PROPERTY TYPEResidential - Condominium
SUBDIVISIONBissonet Plaza
Property Description
Move right into this well-maintained 2-bedroom, 2-bath condo offering 1,036 square feet of comfortable living space. Located on the second floor, this condo features an open living and dining area with new laminate flooring throughout the main living spaces.
The kitchen is equipped with granite countertops, a breakfast bar with seating, pantry, refrigerator, stove, and dishwasher, making it both functional and stylish.The spacious primary suite includes a private en-suite bathroom, while the second bedroom and full bath provide flexibility for guests, a home office, or family. Enjoy an abundance of storage throughout the unit for added convenience.
Condo fees include electricity and water, helping simplify monthly expenses. A laundry facility is conveniently located in the same building, and one assigned parking space is just steps from the building entrance.
Ideally situated near schools, libraries, grocery stores, shopping, and everyday conveniences. This condo offers low-maintenance living in a great location. Don't miss this fantastic opportunity!
Property Features
Property Type: Residential - Condominium
Cooling: Ceiling Fan(s), Multi Units, Window Unit(s)
Heating: Other
Home Style: Tudor
Lot Size: condo
Roof Type: Flat
Stories: 3.0
Year Built: 1978
Amenities
Pantry
Feature Descriptions
Appliances: Dishwasher, Refrigerator, Range, Oven
Community Features: Clubhouse
Days on Site: 19
Exterior: Brick, Wood Siding
Flooring: Carpet, Laminate, Wood
HOA Fee: 619
Lot Dimensions: condo
Parcel#: 0820042033
Parking: Assigned
Parking Notes: Assigned
Security: Smoke Detector(s)
Sewer: Public Sewer
Utilities: Natural Gas Not Available
Water: Public
Listed By / Shown By
Listed By
Agency Name: KELLER WILLIAMS REALTY 4550100
Agency Phone: 504-455-0100
Shown By
Agent Name: Mary Helene Mason
Agent Phone: Cell: (225) 938-7785
Agency Title: Burns & Co., Inc. REALTORS®

Estimate Your Payment
Estimated Payment
$ 150.78 per month $133.31 Principal & Interest $0.00 Property Tax (data not provided by mls) $17.47 Homeowner's InsuranceChange Payment Information

Mary Helene Mason
Office: (225) 752-3100
Cell: (225) 938-7785
Direct Number: (225) 938-7785
Email Me

Privacy Policy / DMCA Notice / ADA Accessibility


This site is hosted, designed and copyright
© 1994 - 2026 by
Delta Media Group, Inc. -- Patent Pending --
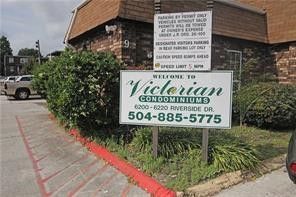
6200 Riverside Drive, Unit 520 | MLS# 2567148
This condo located at 6200 Riverside Drive, Unit 520, Metairie, LA 70003 is currently listed for sale with an asking price of $59,900. This property was built in 1978 and has 2 bedrooms and 2 full baths with 1036 sq. ft. Riverside Drive, Unit 520 is located in the Bissonet Plaza subdivision. Search Bissonet Plaza real estate on mmason.burnsandco.com today.