

BEDS4
BATHS4 full 1 partial
SQUARE FEET2,357
MLS#200JVB
STATUSActive
PROPERTY TYPEResidential - Single Family
SUBDIVISIONPelican Point
SCHOOLAscension Parish
Property Description
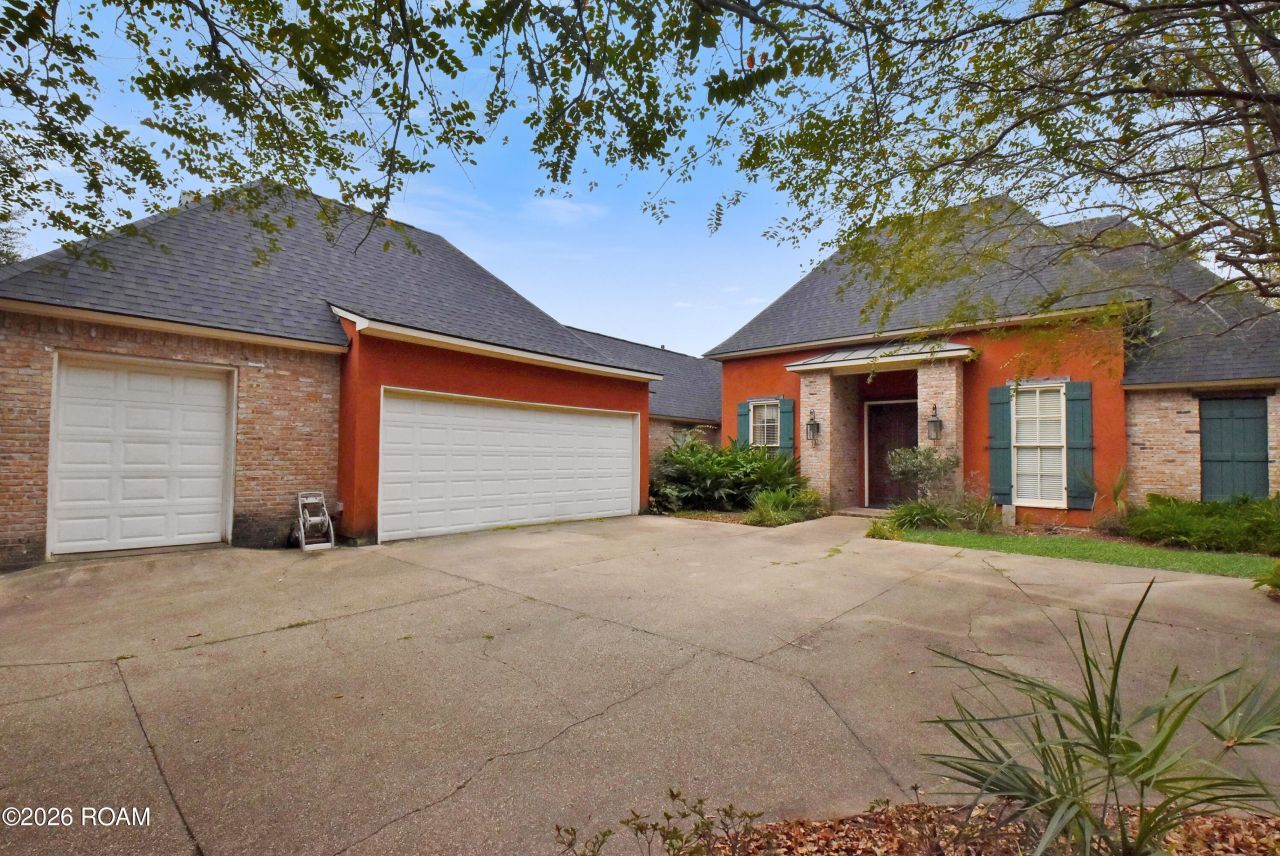
Ask about the possibility of purchasing this home with a 2.25% interest rate! This home has SO many things to offer: 4 bedrooms, 4 full bathrooms and 1/2 bath by the pool, 2 car garage and golf cart port, + a bonus room above the garage that is NOT included in the advertised Living Area. The roof was replaced in October 2025, AND the price is well below market value, which will allow you to put your personal touch on the home when you walk in with equity on day one! The large living room provides gorgeous wood floors, fireplace, and 2 sets of French doors leading to the patio and pool area. The primary suite boasts a double-sided fireplace shared with the bathroom, dual vanities, separate tiled shower, jetted tub, and a huge walk-in closet. The kitchen has tons of cabinet and counter space, marble counters, and butler's pantry. All rooms are nice size with large closets. Entertain family and friends under the patio, or in the pool, with beautiful views of the golf course. Don't miss out on this unique chance to own a great Pelican Point home with a pool, on the golf course, and at a possible payment and interest rate that most can only dream of these days!
Property Features
Property Type: Residential - Single Family
Cooling: Central Air, Ceiling Fan(s)
Fireplaces: 2
Garage: 2
Heating: Central
Home Style: French Provincial
Lot Size: 0.29 Acres
Roof Type: Shingle
Year Built: 2005
Amenities
Double Vanity
Kitchen Island
Pantry
Primary Downstairs
Walk-In Closet(s)
Separate Shower
Crown Molding
Jetted Tub
Lighting
Outdoor Shower
Feature Descriptions
Appliances: Dishwasher, Electric Oven, Ice Maker, Microwave
Association Fee Includes: Accounting, Common Area Maintenance, Maintenance of Subdivision Entry, Management
Community Features: Golf, Tennis Court(s), Clubhouse, Close to Shopping Center
Days on Site: 7
Exterior: Brick, HardiPlank Type, Stucco
Fencing: Other
Fireplace: Double Sided, Electric, Gas Log
Flooring: Carpet, Ceramic Tile, Wood
HOA Fee: 625/ Annually
Laundry: Electric Dryer Hookup, Main Level, Washer Hookup
Lot: Landscaped, Back Yard, On Golf Course
Lot Dimensions: 85x150
Parcel#: 20008721
Parking: Attached Garage, Concrete, Driveway, Garage Door Opener, Garage Faces Side, Golf Cart Garage
Parking Notes: Attached Garage, Concrete, Driveway, Garage Door Open
Pool: In Ground, Gunite
Security: Smoke Detector(s)
Sewer: Public Sewer
Swimming Pool: Yes
Utilities: Electricity Available, Natural Gas Available
Water: Public
Water Features: Pond
Window: Window Treatments
Local Schools
School District: Ascension Parish
Listed By / Shown By
Listed By
Agency Name: Roussel Real Estate
Agency Phone: 225-744-4222
Shown By
Agent Name: Mary Helene Mason
Agent Phone: Cell: (225) 938-7785
Agency Title: Burns & Co., Inc. REALTORS®

Estimate Your Payment
Estimated Payment
$ 943.96 per month $834.59 Principal & Interest $0.00 Property Tax (data not provided by mls) $109.38 Homeowner's InsuranceChange Payment Information

Mary Helene Mason
Office: (225) 752-3100
Cell: (225) 938-7785
Direct Number: (225) 938-7785
Email Me

Privacy Policy / DMCA Notice / ADA Accessibility


This site is hosted, designed and copyright
© 1994 - 2026 by
Delta Media Group, Inc. -- Patent Pending --
6157 Jonathan Alaric Avenue | MLS# 200JVB
This single family home located at 6157 Jonathan Alaric Avenue , Gonzales, LA 70737 is currently listed for sale with an asking price of $375,000. This property was built in 2005 and has 4 bedrooms and 4 full and 1 partial baths with 2357 sq. ft. Jonathan Alaric Avenue is located in the Pelican Point subdivision within the Ascension Parish school district. Search Pelican Point real estate on mmason.burnsandco.com today.