

BEDS4
BATHS4 full
SQUARE FEET2,778
MLS#200QVZ
STATUSActive
PROPERTY TYPEResidential - Single Family
SUBDIVISIONPelican Point
SCHOOLAscension Parish
Property Description
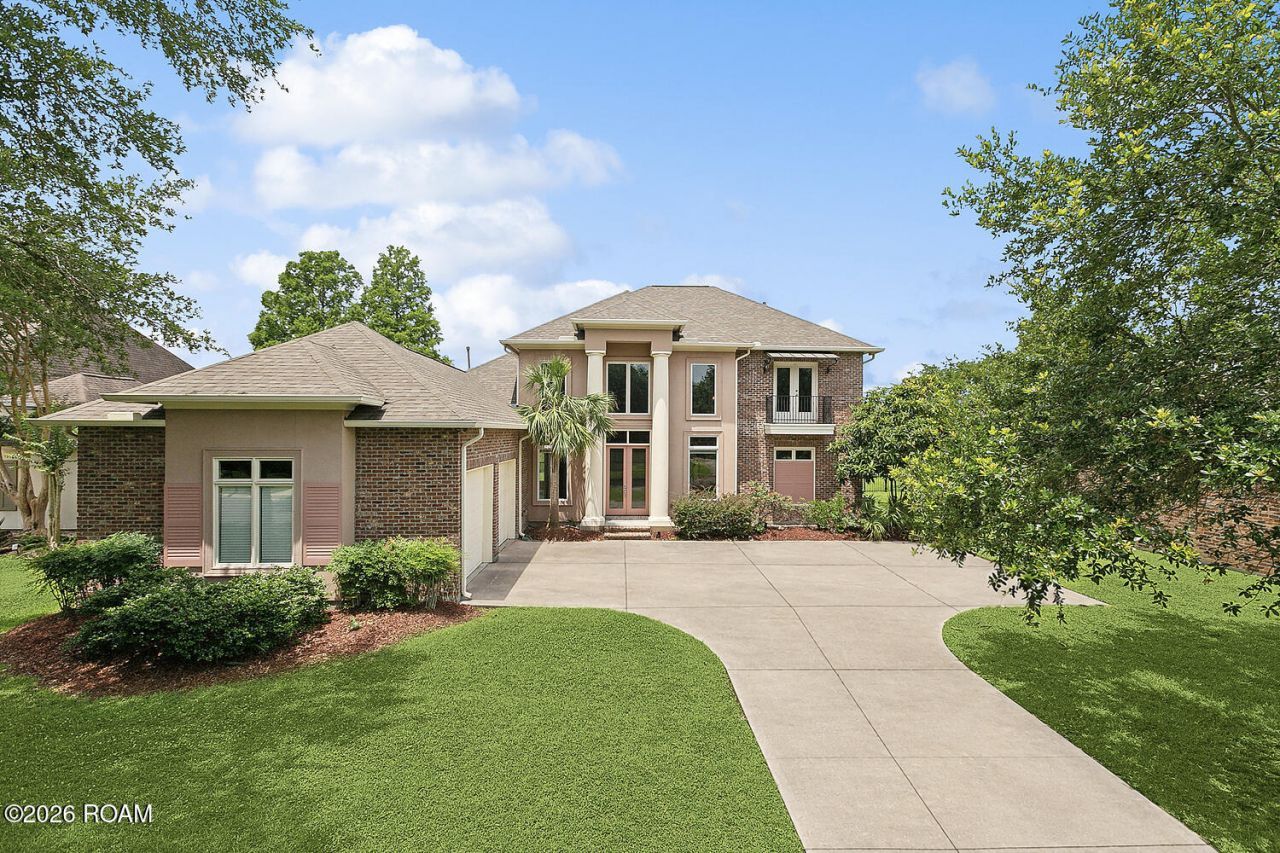
Welcome home to modern luxury on a premium lake lot in Pelican Point Golf Community! Featuring 4 bedrooms and 3 full baths, this light-filled floor plan combines high-end architectural finishes with everyday warmth. The main living space boasts 15-foot ceilings, exposed cypress beams, a floating staircase, and a dramatic floor-to-ceiling brick fireplace. Gather around the kitchen's eat-in island equipped with double dishwashers, granite counters, custom cabinetry, and a Café cooktop. The main level offers a private guest suite and a tranquil primary suite showcasing golf course views, a custom closet, and a spa-like bath with a soaking tub and oversized walk-in shower. A guest suite is situated off the kitchen, which can also serve as a home office. Upstairs, two extra bedrooms boast private baths and private balconies. Enjoy beautiful sunsets from your spacious backyard overlooking the lake and golf course. Includes Pella windows, 8' doors, plus refrigerator, washer, and dryer. Access resort-style amenities including golf, tennis, pool, clubhouse, and Main Street retail. Schedule your private tour today!
Property Features
Property Type: Residential - Single Family
Cooling: Central Air, Ceiling Fan(s), Multi Units
Fireplaces: 1
Garage: 2
Heating: Central, Multiple Units
Home Style: French Provincial
Lot Size: 0.29 Acres
Roof Type: Other, Shingle
Stories: 2.0
Year Built: 2010
Amenities
Double Vanity
Kitchen Island
Pantry
Walk-In Closet(s)
High Ceilings
Separate Shower
Varied Ceiling Heights
Beamed Ceilings
Crown Molding
Water Closet
En Suite
Lighting
Feature Descriptions
Appliances: Dryer, Disposal, Dishwasher, Gas Cooktop, Microwave, Refrigerator, Range Hood, Washer, Stainless Steel Appliance(s), Range, Gas Stove Connection
Association Fee Includes: Common Area, Common Area Maintenance, Maintenance of Subdivision Entry, Management
Community Features: Curbs, Golf, Park, Playground, Street Lights, Tennis Court(s), Clubhouse
Exterior: Brick, Frame, Other, Stucco
Fencing: Wrought Iron
Fireplace: Gas Log
Flooring: Ceramic Tile, Wood, Concrete
HOA Fee: 650/ Annually
Laundry: Electric Dryer Hookup, Washer Hookup, Inside
Lot: Landscaped, Level, Back Yard
Lot Dimensions: 85x150
Other Equipment: Satellite Dish
Parcel#: 20008723
Parking: Attached Garage, Garage Door Opener
Parking Notes: Attached Garage, Garage Door Opener
Security: Smoke Detector(s)
Sewer: Community Sewer
Utilities: Cable Available, Electricity Connected, Natural Gas Connected, Sewer Connected, Water Connected
Water: Public
Water Features: Lake Front
Window: Window Treatments
Local Schools
School District: Ascension Parish
Listed By / Shown By
Listed By
Agency Name: Compass - Perkins
Agency Phone: 225-769-1500
Shown By
Agent Name: Mary Helene Mason
Agent Phone: Cell: (225) 938-7785
Agency Title: Burns & Co., Inc. REALTORS®

Estimate Your Payment
Estimated Payment
$ 1,258.62 per month $1,112.78 Principal & Interest $0.00 Property Tax (data not provided by mls) $145.83 Homeowner's InsuranceChange Payment Information

Mary Helene Mason
Office: (225) 752-3100
Cell: (225) 938-7785
Direct Number: (225) 938-7785
Email Me

Privacy Policy / DMCA Notice / ADA Accessibility


This site is hosted, designed and copyright
© 1994 - 2026 by
Delta Media Group, Inc. -- Patent Pending --
6141 Jonathan Alaric Avenue | MLS# 200QVZ
This single family home located at 6141 Jonathan Alaric Avenue, Gonzales, LA 70737 is currently listed for sale with an asking price of $500,000. This property was built in 2010 and has 4 bedrooms and 4 full baths with 2778 sq. ft. Jonathan Alaric Avenue is located in the Pelican Point subdivision within the Ascension Parish school district. Search Pelican Point real estate on mmason.burnsandco.com today.