

BEDS3
BATHS2 full
SQUARE FEET1,725
MLS#2026009582
STATUSPending
PROPERTY TYPEResidential - Single Family
SUBDIVISIONShenandoah Estates
SCHOOLEast Baton Rouge
Property Description
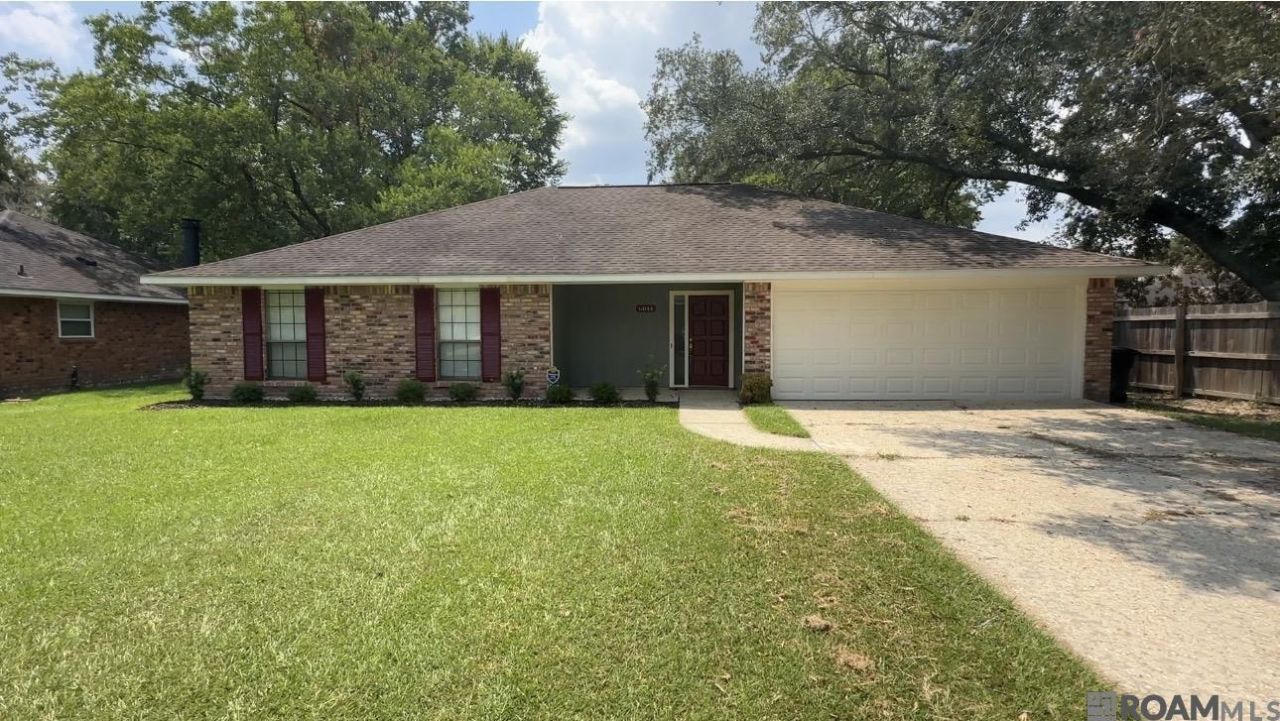
Beautifully updated 3-bedroom, 2-bath home featuring 1,725 square feet of comfortable living space! The open-concept kitchen is designed to impress with quartz countertops, a stylish subway tile backsplash, walk-in pantry, and an abundance of cabinet storage. The spacious den offers a cozy fireplace and plenty of natural light, creating the perfect gathering space. New luxury vinyl plank flooring extends throughout the living room, dining room, kitchen, hallway, and all bedrooms for a modern, cohesive look. The primary suite includes dual vanities and a walk-in closet. Outside, enjoy a welcoming front entry, rear porch, extended patio, and fenced backyard ? ideal for relaxing or entertaining. Complete with a 2-car garage, this move-in ready home is a must-see. (FLOOD ZONE X). Schedule your appointment today! Photos are edited by a professional photo editor for marketing purposes. Some photos may have Ai Generated Furniture in the homes for visualization purposes.
Property Features
Property Type: Residential - Single Family
Cooling: Central Air, Ceiling Fan(s)
Fenced: Yes
Fireplaces: 1
Garage: 2
Heating: Central
Home Style: Ranch
Lot Size: 0.22 Acres
Roof Type: Shingle
Stories: 1.0
Year Built: 1982
Amenities
Attic Access
Ceiling 9'+
Landscaped
Feature Descriptions
Appliances: Elec Stove Con, Electric Cooktop, Dishwasher, Disposal, Range/Oven
Area: EBR MLS Area 43
Cooling Y/N: Yes
Exterior: Brick Siding, Frame
Fencing: Privacy, Wood
Fireplace Features: 1 Fireplace, Wood Burning
Fireplace Y/N: Yes
Flooring: Carpet, Laminate, Wood
Foundation: Slab
Gas: Entergy
Heating Y/N: Yes
Kitchen Features: Laminate Counters, Counters Solid Surface, Pantry
Laundry: Electric Dryer Hookup, Washer Hookup, Inside, Washer/Dryer Hookups
Lot Dimensions: 71x134x74x131
Master Bathroom: Double Vanity, Shower Combo
Master Bedroom: En Suite Bath, Ceiling Fan(s), Walk-In Closet(s)
Parking Features: 2 Cars Park, Garage
Parking Total: 2
Patio/Porch Features: Patio: Open
Security: Smoke Detector(s)
Sewer: Public Sewer
SQFT Total: 2234
Utilities: Cable Connected
Water: Public
Local Schools
School District: East Baton Rouge
Listed By / Shown By
Listed By
Agency Name: LPT Realty, LLC
Agency Phone: 877-366-2213
Shown By
Agent Name: Mary Helene Mason
Agent Phone: Cell: (225) 938-7785
Agency Title: Burns & Co., Inc. REALTORS®

Estimate Your Payment
Estimated Payment
$ 692.24 per month $612.03 Principal & Interest $0.00 Property Tax (data not provided by mls) $80.21 Homeowner's InsuranceChange Payment Information

Mary Helene Mason
Office: (225) 752-3100
Cell: (225) 938-7785
Direct Number: (225) 938-7785
Email Me

Privacy Policy / DMCA Notice / ADA Accessibility


This site is hosted, designed and copyright
© 1994 - 2026 by
Delta Media Group, Inc. -- Patent Pending --
6044 Fleetwood Dr | MLS# 2026009582
This single family home located at 6044 Fleetwood Dr, Baton Rouge, LA 70817 is currently listed for sale with an asking price of $275,000. This property was built in 1982 and has 3 bedrooms and 2 full baths with 1725 sq. ft. Fleetwood Dr is located in the Shenandoah Estates subdivision within the East Baton Rouge school district. Search Shenandoah Estates real estate on mmason.burnsandco.com today.