

BEDS3
BATHS2 full
SQUARE FEET1,510
MLS#2576571
STATUSActive
PROPERTY TYPEResidential - Single Family
SUBDIVISIONBonterra
SCHOOLSt Tammany Parish
Property Description
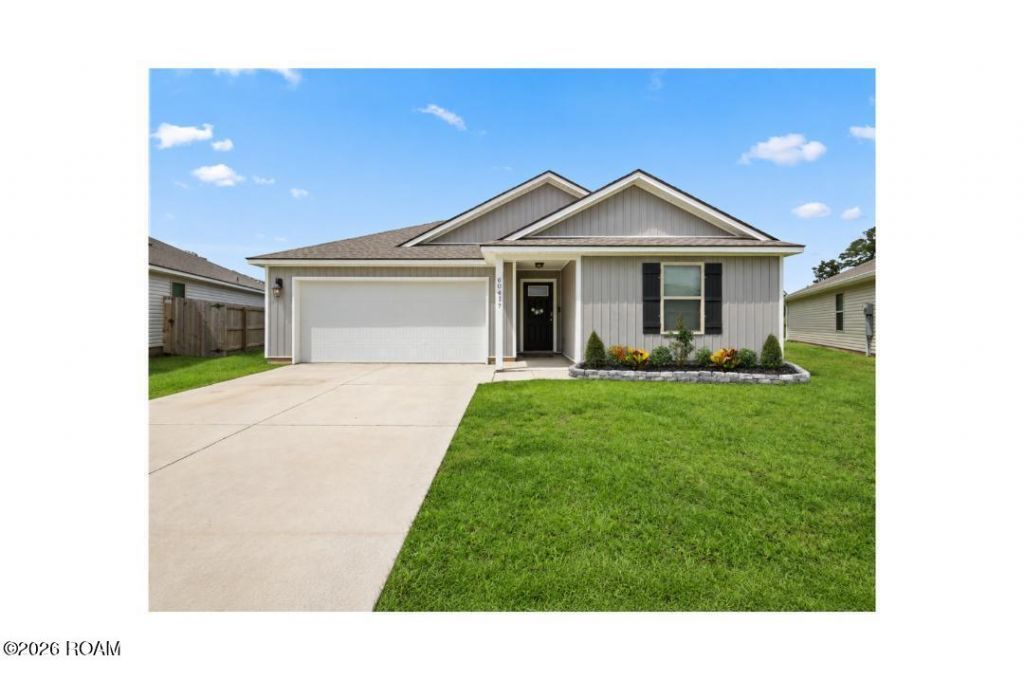
*** 100% RD Financing or easily assume the Owners Loan too at 5.5% interest rate! *** Northshore School District *** Refrigerator, sofa Stay: AND $1,000 allowance for washer & dryer.*** Buyer Closing Cost Assistance! 3 Years Young & SHOWS BETTER THAN NEW! *** LOW, LOW home owner's insurance = lower house note! *** LOW, LOW utility bills TOO! *** Open layout with bright, spacious feel in den / dining room area with new lighting. The kitchen is the heart of the home; extra seating at large center island; expansive granite counter; pantry, stainless appliances include a refrigerator that stays. The primary bedroom with walk-in closet; ensuite bath with relaxing garden-style tub , granite vanities with double sinks. Second bath also feature granite vanity. *** Indoor laundry with added cabinets & shelf. *** Step outside to enjoy the porch overlooking an oversized .19 acre backyard with pond access, creating a peaceful outdoor retreat. *** Move in READY: Why wait for new construction when you can have better than new? *** Located just minutes from I-10, I-12, shopping, restaurants! *** Flood insurance is optional. Under transferrable termite contract. Security service ready for set up; allows door access remotely; garage door opener with app access.
Property Features
Property Type: Residential - Single Family
Cooling: Central Air, Ceiling Fan(s)
Garage: 2
Heating: Central
Home Style: Traditional
Lot Size: 0.19 Acres
Roof Type: Shingle
Stories: 1.0
Year Built: 2023
Amenities
Pantry
Feature Descriptions
Appliances: Dishwasher, Microwave, Refrigerator, Stainless Steel Appliance(s), Range
Association Fee Includes: Maintenance Grounds, Common Area, Common Area Maintenance
Days on Site: 18
Exterior: Vinyl Siding
Flooring: Carpet, Plank, Vinyl, Wood
HOA Fee: 475/ Annually
Laundry: Electric Dryer Hookup, Washer Hookup
Lot: Other
Lot Dimensions: 40x120x95x120
Parcel#: 137687
Parking: Attached Garage
Parking Notes: Attached Garage
Security: Carbon Monoxide Detector(s), Smoke Detector(s)
Sewer: Other
Utilities: Electricity Connected, Natural Gas Available, Sewer Connected, Water Connected
Water: Public
Water Features: Pond
Local Schools
School District: St Tammany Parish
Listed By / Shown By
Listed By
Agency Name: Compass Slidell
Agency Phone: 985-641-1000
Shown By
Agent Name: Mary Helene Mason
Agent Phone: Cell: (225) 938-7785
Agency Title: Burns & Co., Inc. REALTORS®

Estimate Your Payment
Estimated Payment
$ 654.23 per month $578.42 Principal & Interest $0.00 Property Tax (data not provided by mls) $75.80 Homeowner's InsuranceChange Payment Information

Mary Helene Mason
Office: (225) 752-3100
Cell: (225) 938-7785
Direct Number: (225) 938-7785
Email Me

Privacy Policy / DMCA Notice / ADA Accessibility


This site is hosted, designed and copyright
© 1994 - 2026 by
Delta Media Group, Inc. -- Patent Pending --
60417 Culper Drive | MLS# 2576571
This single family home located at 60417 Culper Drive, Slidell, LA 70461 is currently listed for sale with an asking price of $259,900. This property was built in 2023 and has 3 bedrooms and 2 full baths with 1510 sq. ft. Culper Drive is located in the Bonterra subdivision within the St Tammany Parish school district. Search Bonterra real estate on mmason.burnsandco.com today.