

BEDS4
BATHS3 full
SQUARE FEET2,300
MLS#200MWL
STATUSPending
PROPERTY TYPEResidential - Single Family
SUBDIVISIONThe Village At Broussard
SCHOOLLafayette Parish
Property Description
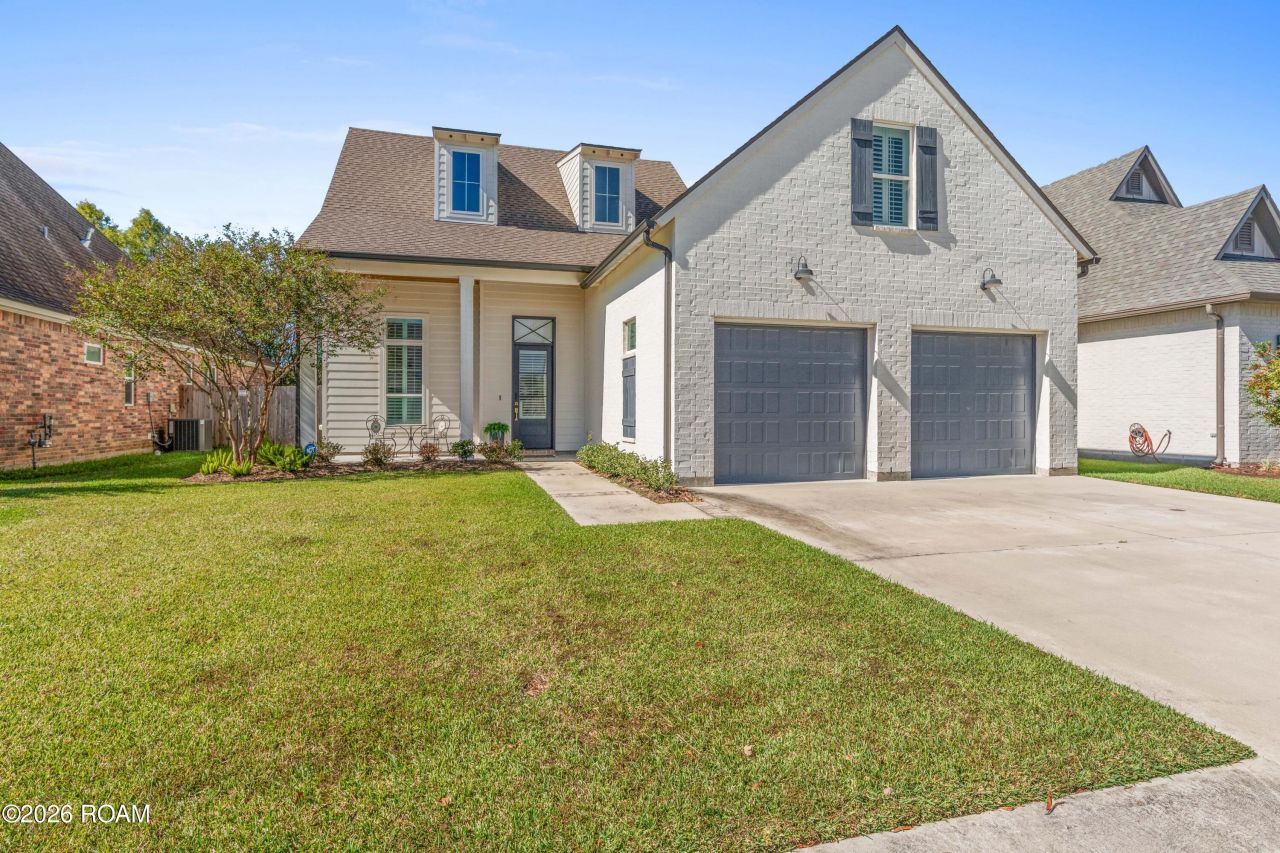
Custom craftsmanship, designer finishes, and a backyard made for entertaining! Built by Hays Homes and designed by L. Hays Designs, this beautiful 4-bedroom, 3-bath Broussard home offers thoughtful details throughout. The triple-split floor plan features soaring ceilings, luxury vinyl plank flooring, a gas fireplace, and an inviting open-concept living space. The kitchen shines with white granite countertops, custom soft-close cabinetry, and a spacious walk-in pantry. The light-filled primary suite offers a relaxing retreat, while the upstairs fourth bedroom with a private bath and built-ins provides flexibility for a media room, playroom, or guest suite. Outside, enjoy a covered patio with outdoor kitchen, lush landscaping, a fully fenced backyard, and added privacy near the end of a cul-de-sac. Additional features include designer lighting, satin gold and brass accents, generous storage, and a spacious garage. Conveniently located near neighborhood walking and biking paths, St. Julien Park, shopping, and dining. Located in Flood Zone X, this home offers the custom details and lifestyle you've been looking for!
Property Features
Property Type: Residential - Single Family
Cooling: Central Air, Ceiling Fan(s)
Fireplaces: 1
Garage: 2
Heating: Central
Home Style: Modern Farmhouse
Lot Size: 0.18 Acres
Roof Type: Composition
Stories: 2.0
Year Built: 2022
Amenities
Open Floorplan
Pantry
Primary Downstairs
Walk-In Closet(s)
Guest Suite
Standalone Tub
Beamed Ceilings
Crown Molding
Built-in Features
Computer Nook
Water Closet
En Suite
Outdoor Grill
Outdoor Kitchen
Feature Descriptions
Appliances: Bar Fridge, Dryer, Disposal, Dishwasher, Exhaust Fan, Gas Oven, Microwave, Refrigerator, Washer, Cooktop
Association Fee Includes: Maintenance Grounds, Management
Days on Site: 4
Exterior: Brick, Frame, HardiPlank Type
Fencing: Wood
Fireplace: Gas
Flooring: Plank, Vinyl
HOA Fee: 240/ Annually
Laundry: Electric Dryer Hookup, Main Level, Sink, Inside, Lower Level
Lot: Cul-De-Sac, Landscaped, Level, No Outlet Street, Back Yard
Lot Dimensions: 60x142x118
Parcel#: 6157890
Parking: Concrete, Driveway, Garage Door Opener
Parking Notes: Concrete, Driveway, Garage Door Opener
Security: Carbon Monoxide Detector(s), Smoke Detector(s)
Sewer: Public Sewer
Utilities: Electricity Connected, Natural Gas Connected, Sewer Connected, Water Connected, Internet Connected
Water: Public
Water Features: Walk To Water
Window: Double Pane Windows
Local Schools
High School: Southside
Middle School: Broussard
Elementary School: Ernest Gallet
School District: Lafayette Parish
Listed By / Shown By
Listed By
Agency Name: Keller Williams Realty Acadiana
Agency Phone: 337-735-9300
Shown By
Agent Name: Mary Helene Mason
Agent Phone: Cell: (225) 938-7785
Agency Title: Burns & Co., Inc. REALTORS®

Estimate Your Payment
Estimated Payment
$ 1,170.51 per month $1,034.89 Principal & Interest $0.00 Property Tax (data not provided by mls) $135.63 Homeowner's InsuranceChange Payment Information

Mary Helene Mason
Office: (225) 752-3100
Cell: (225) 938-7785
Direct Number: (225) 938-7785
Email Me

Privacy Policy / DMCA Notice / ADA Accessibility


This site is hosted, designed and copyright
© 1994 - 2026 by
Delta Media Group, Inc. -- Patent Pending --
604 Channel Drive | MLS# 200MWL
This single family home located at 604 Channel Drive, Broussard, LA 70518 is currently listed for sale with an asking price of $465,000. This property was built in 2022 and has 4 bedrooms and 3 full baths with 2300 sq. ft. Channel Drive is located in the The Village At Broussard subdivision within the Lafayette Parish school district. Search The Village At Broussard real estate on mmason.burnsandco.com today.