

BEDS3
BATHS1 full 1 partial
SQUARE FEET1,478
MLS#200OYR
STATUSActive
PROPERTY TYPEResidential - Single Family
SUBDIVISIONAirline Park
SCHOOLJefferson Parish
Property Description
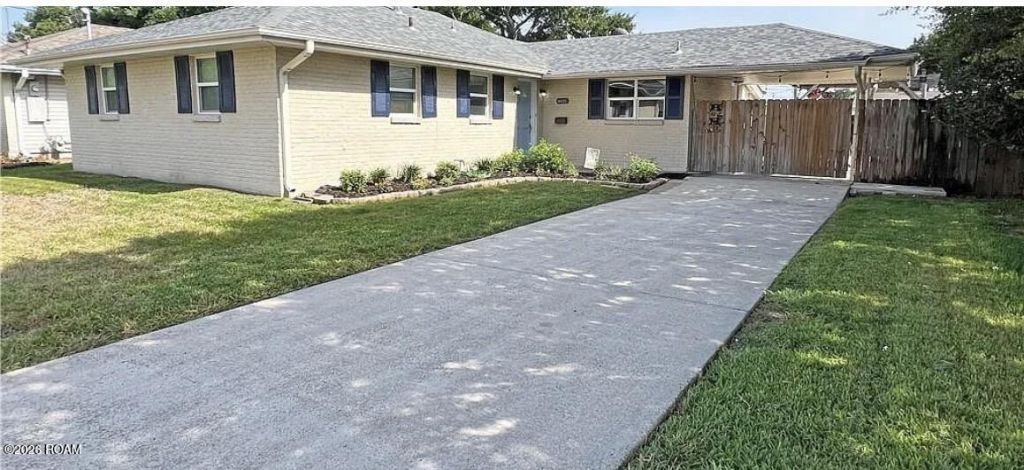
Step inside this inviting Metairie home, thoughtfully renovated to offer comfort, style, and functionality. This 3-bedroom, 1.5 bathroom home offers 1,655 sq. ft. of living space with a spacious layout that works well for everyday living. The kitchen is a great gathering space, featuring a large center island and built-in wine cooler with plenty of room for cooking, dining, and entertaining. The living room features a modern accent wall that adds character to the space. You'll also appreciate the convenience of an inside laundry area, newer roof, and plumbing updated in 2012. Outside, the patio and carport provide a comfortable space for grilling, relaxing, or spending time with friends and family. Conveniently located in Metairie, this home offers comfort and convenience in one package. Come see it for yourself and schedule a showing today!
Property Features
Property Type: Residential - Single Family
Cooling: Central Air
Heating: Central
Lot Size: 0.13 Acres
Stories: 1.0
Year Built: 1972
Amenities
Private Yard
Feature Descriptions
Community Features: Close to Medical Facility
Days on Site: 3
Laundry: Electric Dryer Hookup, Inside
Lot: Back Yard
Lot Dimensions: 63ft front 91 feet deep
Parcel#: 0-82-0018201
Parking: Driveway, Off Street
Parking Notes: Driveway, Off Street
Security: Smoke Detector(s)
Sewer: Public Sewer
Utilities: Electricity Available, Electricity Connected
Water: Public
Local Schools
High School: East Jefferson High School
Middle School: T.H. Harris Middle School
Elementary School: Rudolph Matt's School
School District: Jefferson Parish
Listed By / Shown By
Listed By
Agency Name: Exquisite Realty Group, LLC
Agency Phone: 504-380-5259
Shown By
Agent Name: Mary Helene Mason
Agent Phone: Cell: (225) 938-7785
Agency Title: Burns & Co., Inc. REALTORS®

Estimate Your Payment
Estimated Payment
$ 679.65 per month $600.90 Principal & Interest $0.00 Property Tax (data not provided by mls) $78.75 Homeowner's InsuranceChange Payment Information

Mary Helene Mason
Office: (225) 752-3100
Cell: (225) 938-7785
Direct Number: (225) 938-7785
Email Me

Privacy Policy / DMCA Notice / ADA Accessibility


This site is hosted, designed and copyright
© 1994 - 2026 by
Delta Media Group, Inc. -- Patent Pending --
6021 Amhurst Street | MLS# 200OYR
This single family home located at 6021 Amhurst Street , Metairie, LA 70003 is currently listed for sale with an asking price of $270,000. This property was built in 1972 and has 3 bedrooms and 1 full and 1 partial baths with 1478 sq. ft. Amhurst Street is located in the Airline Park subdivision within the Jefferson Parish school district. Search Airline Park real estate on mmason.burnsandco.com today.