

BEDS4
BATHS2 full
SQUARE FEET1,998
MLS#2581733
STATUSActive
PROPERTY TYPEResidential - Single Family
SUBDIVISIONPontchartrain
Property Description
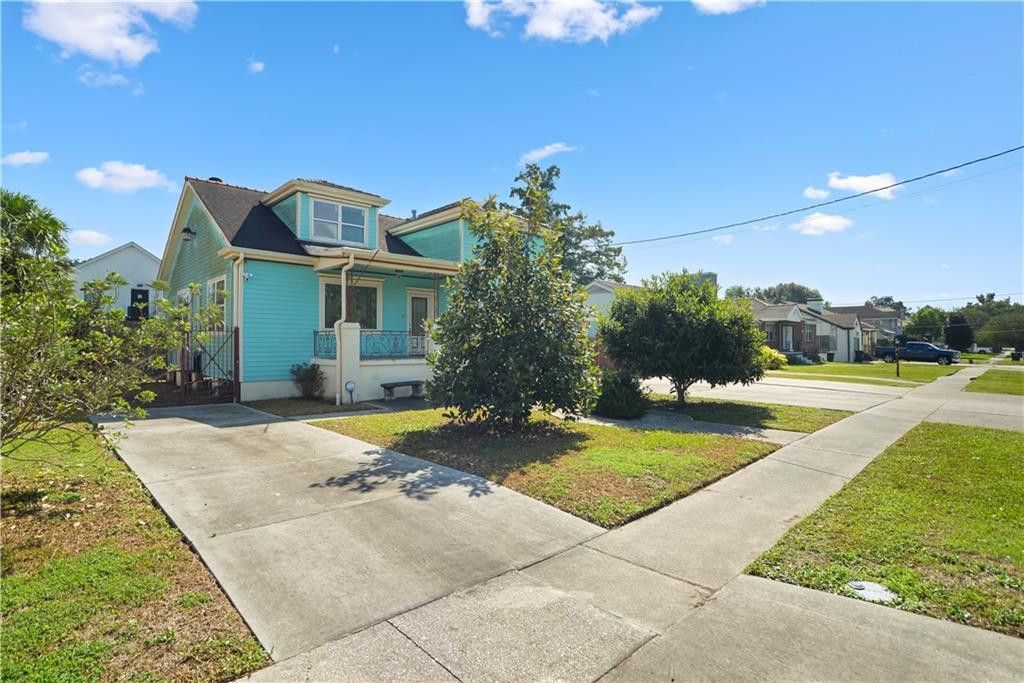
CLASSIC CRAFTSMAN CHARM WITH MODERN UPDATES AND EXCEPTIONAL VERSATILITY! Welcome to 5793 Vermillion Boulevard, a distinctive four-bedroom, two-bath split-level residence offering timeless architectural character and thoughtful modern improvements! The inviting floor plan provides comfortable open living spaces, while the updated kitchen and bathrooms offer contemporary convenience without sacrificing the home's traditional appeal. Outside, a fenced and gated yard provides privacy and room for outdoor enjoyment, while TWO SEPARATE DRIVEWAYS, an attached carport, and a detached garage/workshop offer exceptional flexibility for multiple vehicles, hobbies, projects, or additional storage. With its appealing Craftsman-style architecture, versatile split-level design, and numerous practical amenities, this property presents a wonderful opportunity to enjoy classic residential charm with the conveniences of modern living. A DISTINCTIVE HOME WITH CHARACTER, FUNCTIONALITY, AND ROOM TO MAKE IT YOUR OWN!
Property Features
Property Type: Residential - Single Family
Cooling: Central Air, Ceiling Fan(s)
Heating: Central
Home Style: Craftsman
Lot Size: 0.21 Acres
Roof Type: Asphalt
Stories: 2.0
Year Built: 1925
Feature Descriptions
Appliances: Dishwasher, Microwave, Refrigerator, Stainless Steel Appliance(s), Range, Oven
Days on Site: 19
Exterior: Brick, Wood Siding
Fencing: Wrought Iron
Lot Dimensions: 75 x 120
Parcel#: 5793
Parking: Driveway, Off Street
Parking Notes: Driveway, Off Street
Sewer: Public Sewer
Utilities: Natural Gas Available
Water: Public
Listed By / Shown By
Listed By
Agency Name: Historic 504 Properties
Agency Phone: 504-442-5277
Shown By
Agent Name: Mary Helene Mason
Agent Phone: Cell: (225) 938-7785
Agency Title: Burns & Co., Inc. REALTORS®

Estimate Your Payment
Estimated Payment
$ 880.78 per month $778.73 Principal & Interest $0.00 Property Tax (data not provided by mls) $102.05 Homeowner's InsuranceChange Payment Information

Mary Helene Mason
Office: (225) 752-3100
Cell: (225) 938-7785
Direct Number: (225) 938-7785
Email Me

Privacy Policy / DMCA Notice / ADA Accessibility


This site is hosted, designed and copyright
© 1994 - 2026 by
Delta Media Group, Inc. -- Patent Pending --
5793 Vermillion Boulevard | MLS# 2581733
This single family home located at 5793 Vermillion Boulevard , New Orleans, LA 70122 is currently listed for sale with an asking price of $349,900. This property was built in 1925 and has 4 bedrooms and 2 full baths with 1998 sq. ft. Vermillion Boulevard is located in the Pontchartrain subdivision. Search Pontchartrain real estate on mmason.burnsandco.com today.