

BEDS4
BATHS3 full
SQUARE FEET2,586
MLS#2026009490
STATUSActive
PROPERTY TYPEResidential - Single Family
SUBDIVISIONShenandoah Estates
SCHOOLEast Baton Rouge
Property Description
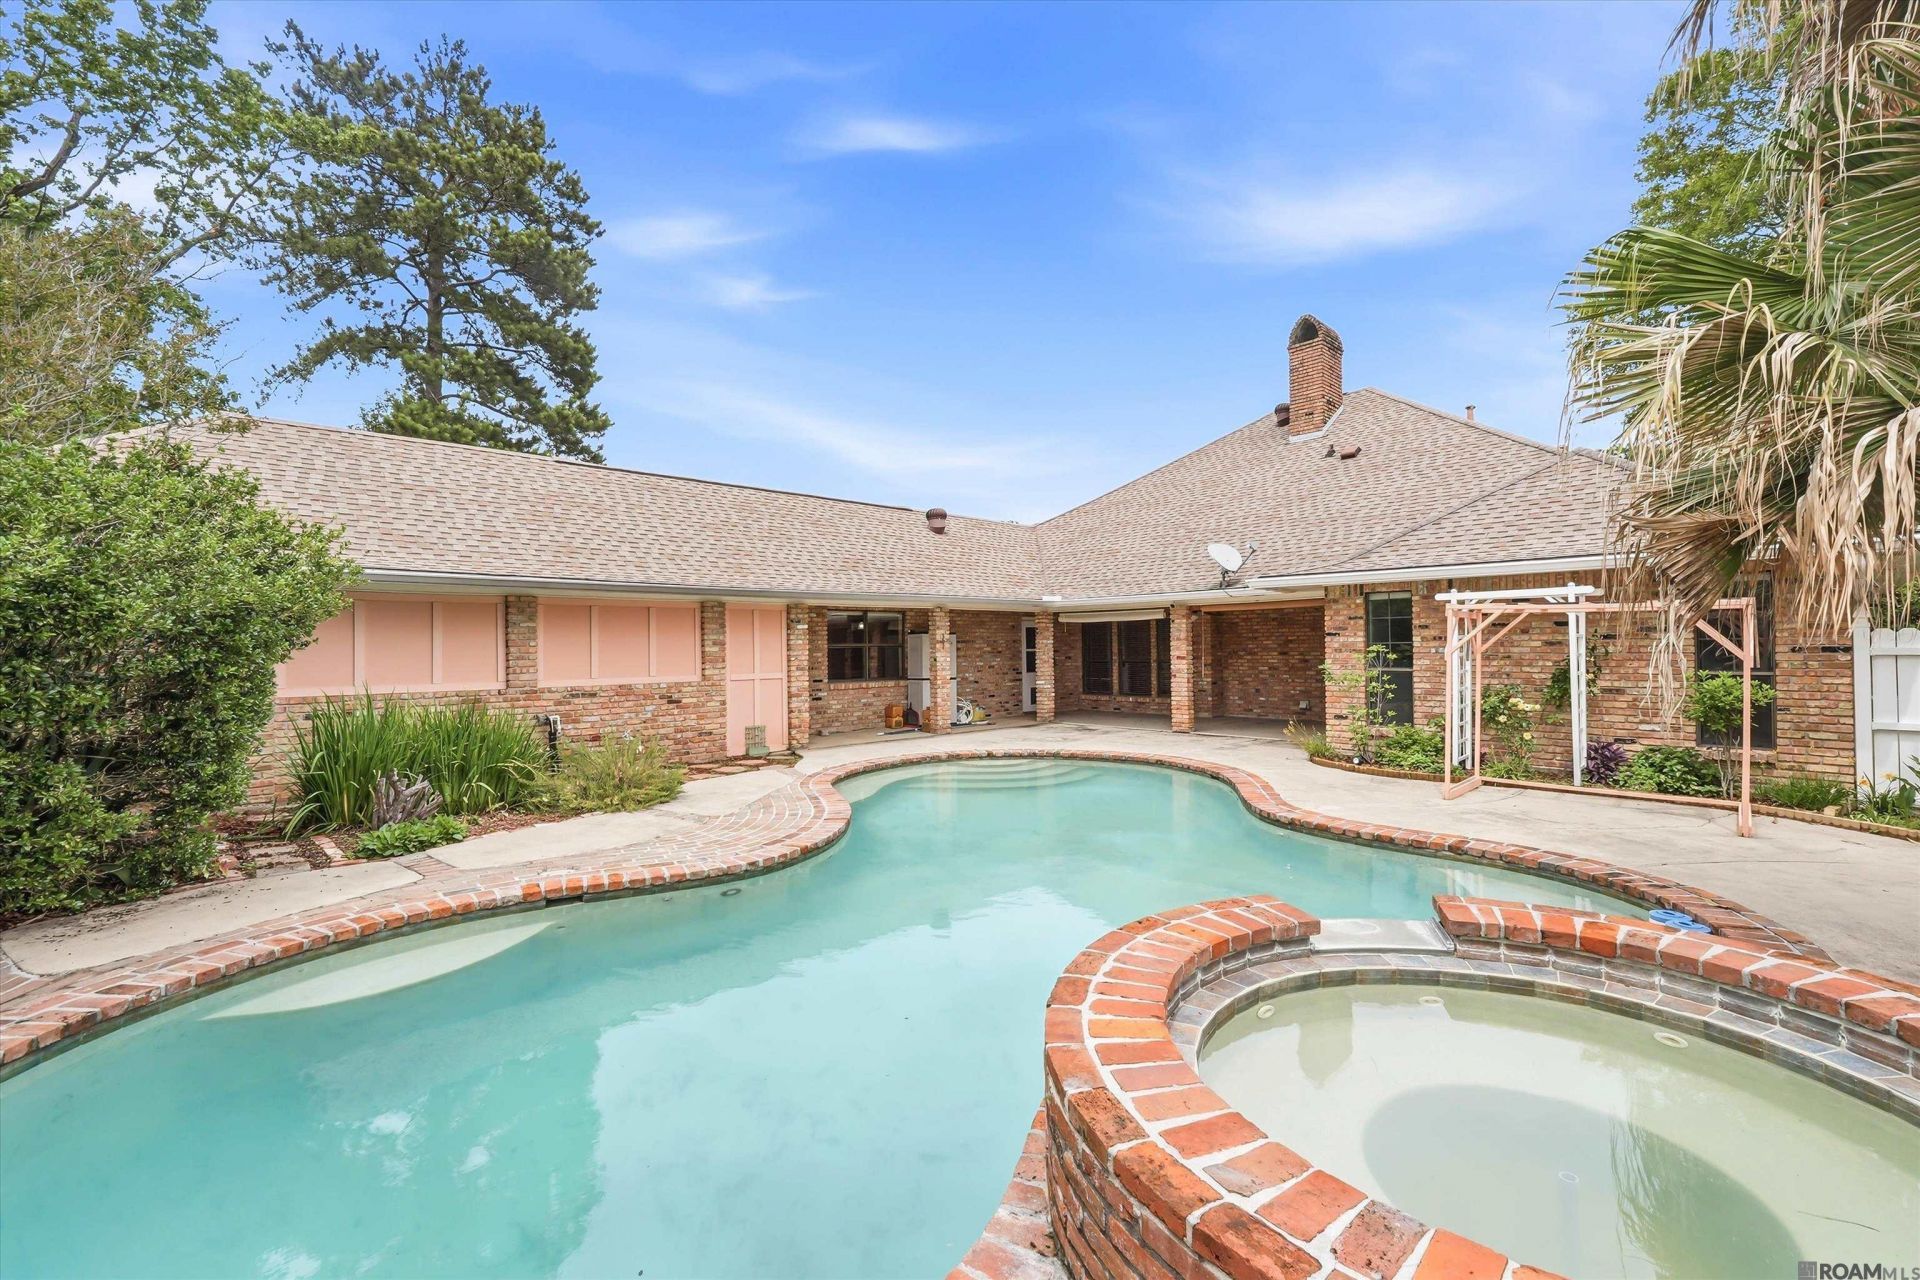
Welcome to this charming 4-bedroom, 3-bath home located in the highly sought-after Shenandoah Estates neighborhood. Perfectly positioned near Southern Oaks Country Club, the public library, restaurants, and shopping, this home offers both convenience and comfort. Step inside to a spacious living room with plenty of room for large furniture, a cozy brick fireplace, built-in bookshelves, a wet bar, and large windows that fill the space with natural light. The updated kitchen features granite countertops, a stone backsplash, electric cooktop, wall oven, built-in microwave, and a cheerful breakfast area. On the other side, you'll find a formal dining room that's perfect for entertaining. All bedrooms are generous in size with ample storage. The primary suite boasts a tray ceiling, large windows, private access to the back patio, and an ensuite bath complete with dual vanities, a makeup station, two walk-in closets, and a tub/shower combo. Enjoy outdoor living at its best with a beautiful in-ground gunite pool and a fully fenced backyard for privacy. Additional features include a whole-home generator, state-of-the-art security system, leaf guard gutter system with a transferable warranty and a large two-car garage with an enclosed storage room. This home has never flooded and does not require flood insurance. Don't miss your chance to own this well-maintained property in one of Baton Rouge's most established neighborhoods?schedule your showing today!
Property Features
Property Type: Residential - Single Family
Cooling: 2 or More Units Cool, Central Air, Ceiling Fan(s)
Fenced: Yes
Fireplaces: 1
Garage: 2
Heating: 2 or More Units Heat, Central, Gas Heat
Home Style: Acadian
Lot Size: 0.32 Acres
Roof Type: Shingle
Stories: 1.0
Year Built: 1982
Amenities
Eat-in Kitchen
Built-in Features
Ceiling 9'+
Ceiling Boxed
Crown Molding
Wet Bar
Attic Storage
Landscaped
Lighting
Rain Gutters
Wet Bar
Feature Descriptions
Appliances: Electric Cooktop, Dishwasher, Disposal, Microwave, Range/Oven, Refrigerator, Oven, Electric Water Heater, Range Hood, Gas Water Heater, Separate Cooktop
Area: EBR MLS Area 43
Association Fee: $30/Annually
Association Y/N: Yes
Community Features: Sidewalks
Cooling Y/N: Yes
Days on Site: 3
Exterior: Brick Siding, Other Siding, Frame
Fencing: Full, Vinyl, Wood
Fireplace Features: 1 Fireplace, Wood Burning
Fireplace Y/N: Yes
Flooring: Carpet, Ceramic Tile, Laminate
Foundation: Slab
Gas: Delta Utilities
Heating Y/N: Yes
Kitchen Features: Granite Counters, Pantry
Laundry: Electric Dryer Hookup, Gas Dryer Hookup, Inside, Washer/Dryer Hookups
Lot Dimensions: 90x150
Master Bathroom: Double Vanity, Dressing Area,2 Closets or More, Skylight, Walk-In Closet(s), Shower Combo
Master Bedroom: En Suite Bath,2 Closets or More, Ceiling Fan(s), Tray Ceiling(s), Walk-In Closet(s)
Other Equipment: Generator: Whole House
Parking Features: 2 Cars Park, Garage Faces Rear, Driveway, Garage Door Opener
Parking Total: 2
Patio/Porch Features: Covered, Patio: Open, Patio: Concrete
Pool Features: In Ground, Gunite, Heated
Security: Security System, Smoke Detector(s)
Sewer: Public Sewer
Spa: Yes
Spa Features: Outdoor Hot Tub
SQFT Total: 3876
Swimming Pool: Yes
Utilities: Cable Connected
Water: Public
Local Schools
School District: East Baton Rouge
Listed By / Shown By
Listed By
Agency Name: Craft Realty
Agency Phone: 225-228-1361
Shown By
Agent Name: Mary Helene Mason
Agent Phone: Cell: (225) 938-7785
Agency Title: Burns & Co., Inc. REALTORS®

Estimate Your Payment
Estimated Payment
$ 969.13 per month $856.84 Principal & Interest $0.00 Property Tax (data not provided by mls) $112.29 Homeowner's InsuranceChange Payment Information

Mary Helene Mason
Office: (225) 752-3100
Cell: (225) 938-7785
Direct Number: (225) 938-7785
Email Me

Privacy Policy / DMCA Notice / ADA Accessibility


This site is hosted, designed and copyright
© 1994 - 2026 by
Delta Media Group, Inc. -- Patent Pending --
5654 Vicksburg Dr | MLS# 2026009490
This single family home located at 5654 Vicksburg Dr, Baton Rouge, LA 70817 is currently listed for sale with an asking price of $385,000. This property was built in 1982 and has 4 bedrooms and 3 full baths with 2586 sq. ft. Vicksburg Dr is located in the Shenandoah Estates subdivision within the East Baton Rouge school district. Search Shenandoah Estates real estate on mmason.burnsandco.com today.