

BEDS4
BATHS3 full
SQUARE FEET2,327
MLS#2026008234
STATUSPending
PROPERTY TYPEResidential - Single Family
SUBDIVISIONShenandoah Estates
SCHOOLEast Baton Rouge
Property Description
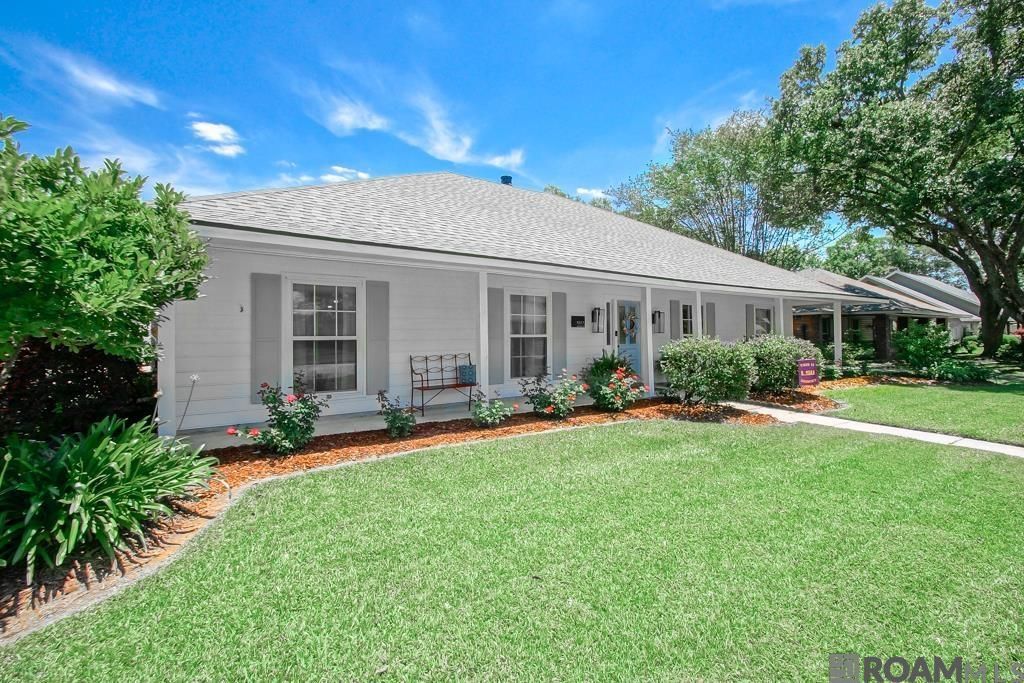
Welcome to Shenandoah Estates, a highly regarded subdivision known for its inviting community atmosphere. This beautifully designed 4-bedroom 3-bath home offers a versatile layout that accommodates a variety of lifestyles. Upon entering you are greeted in the foyer with the formal living room and dining room just to the side. This thoughtfully arranged area provides flexible uses of space " ideal for a bonus room, office, reading nook, or a playroom. The split floor plan places on of the additional bedrooms on its own side of the home, complete with convenient access to a full bathroom. A well-appointed mudroom area with built-in storage is located near the rear entrance, offering the perfect drop zone for shoes, bags, and everyday essentials. The generous laundry room is designed to comfortably support the needs of a large household. The family room features a charming brick fireplace creatin a warm and welcoming environment for gatherings. The kitchen is a cook's delight, boasting brand -new quartz countertops, new cooktop, and ample workspace " ideal for everyday meals or baking projects. Adjacent to the kitchen, the breakfast room provides an inviting setting for casual dining with family and friends. The primary suite includes a generously sized bedroom with a accent wall that adds character and warmth, along with a renovated en-suite bath and a large closet. All additional bedrooms offer comfortable space for a growing family. An added highlight of this property is the large workshop with a roll-up door- perfect for woodworking, crafting or additional storage for household items or seasonal decorations. This home blends functionality, comfort, and charm, making it a wonderful opportunity in the city of St. George.
Property Features
Property Type: Residential - Single Family
Cooling: Central Air, Ceiling Fan(s)
Fenced: Yes
Fireplaces: 1
Heating: Central, Electric
Home Style: Acadian
Lot Size: 0.30 Acres
Roof Type: Shingle
Stories: 1.0
Year Built: 1979
Amenities
Attic Access
Ceiling Varied Heights
Vaulted Ceiling(s)
Crown Molding
Landscaped
Lighting
Feature Descriptions
Appliances: Elec Stove Con, Electric Cooktop, Dishwasher, Microwave, Oven, Double Oven, Stainless Steel Appliance(s)
Area: EBR MLS Area 43
Carport Y/N: Yes
Cooling Y/N: Yes
Days on Site: 21
Exterior: Brick Siding, Cement Fiber Siding, Wood Siding, Frame
Fencing: Full, Wood
Fireplace Features: 1 Fireplace, Wood Burning
Fireplace Y/N: Yes
Flooring: Ceramic Tile, Wood
Foundation: Slab
Gas: Delta Utilities
Heating Y/N: Yes
Kitchen Features: Granite Counters, Counters Solid Surface, Pantry
Laundry: Laundry Room, Electric Dryer Hookup, Washer Hookup, Inside, Washer/Dryer Hookups
Lot Dimensions: 85x173x87x157
Master Bathroom: Double Vanity, Walk-In Closet(s), Soaking Tub
Master Bedroom: En Suite Bath, Ceiling Boxed, Ceiling Fan(s), Split
Other Structures: Workshop
Parking Features: 2 Cars Park, Carport Rear Park, Concrete, Driveway
Parking Total: 2
Patio/Porch Features: Patio: Open, Porch, Patio: Concrete, Patio: Oversized
Security: Security System, Smoke Detector(s)
Sewer: Public Sewer
SQFT Total: 3363
Utilities: Cable Connected
Water: Public
Window Features: Storm Window(s)
Local Schools
School District: East Baton Rouge
Listed By / Shown By
Listed By
Agency Name: Covington & Associates Real Estate, LLC
Agency Phone: 225-667-3711
Shown By
Agent Name: Mary Helene Mason
Agent Phone: Cell: (225) 938-7785
Agency Title: Burns & Co., Inc. REALTORS®

Estimate Your Payment
Estimated Payment
$ 855.61 per month $756.47 Principal & Interest $0.00 Property Tax (data not provided by mls) $99.14 Homeowner's InsuranceChange Payment Information

Mary Helene Mason
Office: (225) 752-3100
Cell: (225) 938-7785
Direct Number: (225) 938-7785
Email Me

Privacy Policy / DMCA Notice / ADA Accessibility


This site is hosted, designed and copyright
© 1994 - 2026 by
Delta Media Group, Inc. -- Patent Pending --
5553 Kennesaw Dr | MLS# 2026008234
This single family home located at 5553 Kennesaw Dr, Baton Rouge, LA 70817 is currently listed for sale with an asking price of $339,900. This property was built in 1979 and has 4 bedrooms and 3 full baths with 2327 sq. ft. Kennesaw Dr is located in the Shenandoah Estates subdivision within the East Baton Rouge school district. Search Shenandoah Estates real estate on mmason.burnsandco.com today.