

BEDS4
BATHS3 full 1 partial
SQUARE FEET2,522
MLS#200JYQ
STATUSActive
PROPERTY TYPEResidential - Single Family
SUBDIVISIONBroadmoor Oaks
SCHOOLEast Baton Rouge Parish
Property Description
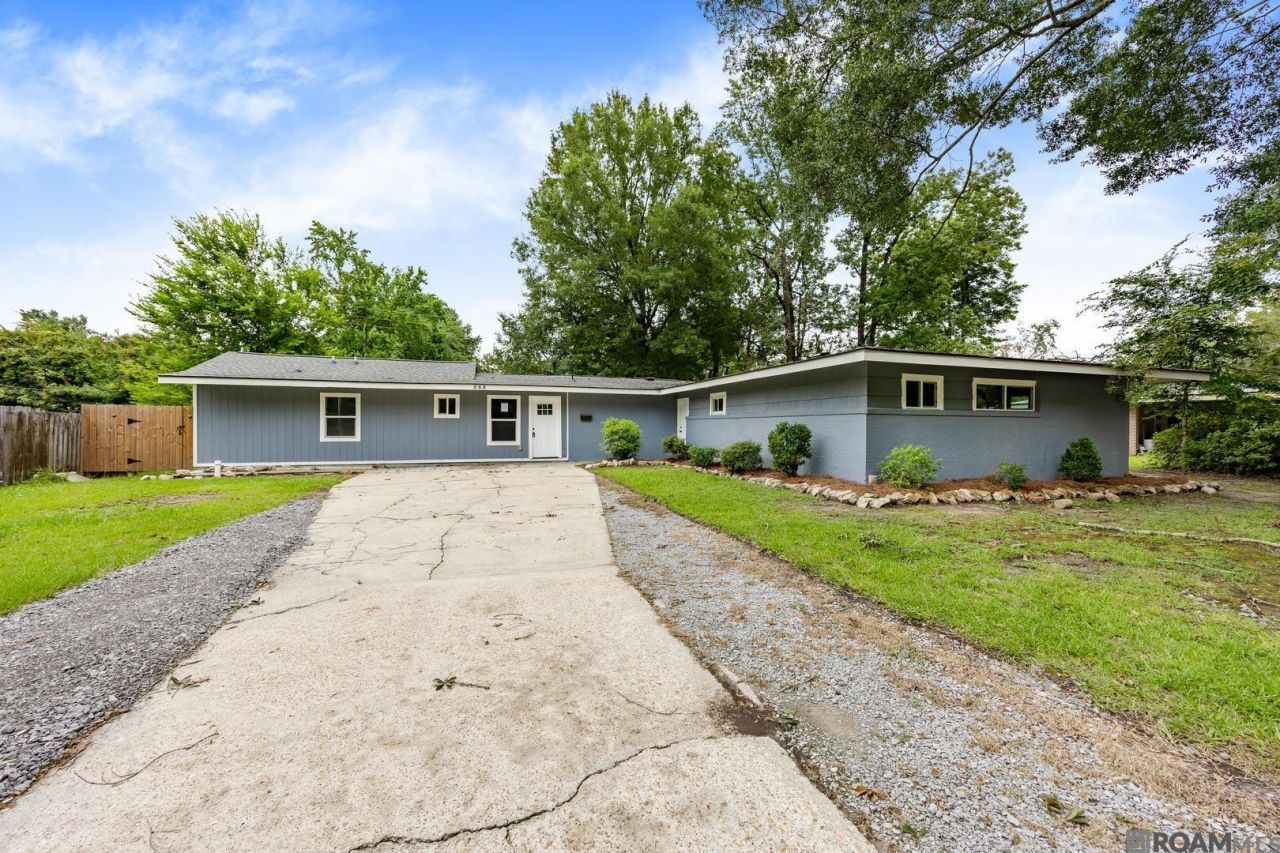
Welcome home to this beautifully renovated 4-bedroom, 3-bathroom gem in the desirable Broadmoor Oaks Subdivision! Offering an abundance of space and charm, this home features a spacious living area perfect for relaxing or entertaining, plus a versatile bonus room and inviting sunroom that can adapt to your lifestyle. The newly renovated interior brings a fresh, modern feel, while the kitchen offers tons of counter space and modern appliances for effortless everyday living. Outside, enjoy the freedom and privacy of a large lot, including a storage shed and workshop! Ideally located, this home combines comfort, convenience, and style at an incredible value. Don't miss your opportunity to make this beautiful home yours! Seller will contribute up to $7,500 towards buyers closing costs with an acceptable offer.
Property Features
Property Type: Residential - Single Family
Cooling: Central Air, Ceiling Fan(s)
Heating: Central
Home Style: Traditional
Lot Size: 0.34 Acres
Roof Type: Shingle
Stories: 1.0
Year Built: 1972
Amenities
Double Vanity
Kitchen Island
Walk-In Closet(s)
Separate Shower
Feature Descriptions
Appliances: Gas Cooktop, Refrigerator, Stainless Steel Appliance(s), Range
Days on Site: 6
Exterior: Brick, Frame, Wood Siding
Fencing: Wood
Flooring: Carpet, Ceramic Tile, Laminate
Laundry: Inside
Lot: Level
Lot Dimensions: 100 x 150
Parcel#: 1087282
Sewer: Public Sewer
Utilities: Electricity Available, Natural Gas Available, Sewer Available, Water Available
Water: Public
Local Schools
School District: East Baton Rouge Parish
Listed By / Shown By
Listed By
Agency Name: CENTURY 21 Bessette Flavin
Agency Phone: 225-478-5770
Shown By
Agent Name: Mary Helene Mason
Agent Phone: Cell: (225) 938-7785
Agency Title: Burns & Co., Inc. REALTORS®

Estimate Your Payment
Estimated Payment
$ 641.89 per month $567.52 Principal & Interest $0.00 Property Tax (data not provided by mls) $74.38 Homeowner's InsuranceChange Payment Information

Mary Helene Mason
Office: (225) 752-3100
Cell: (225) 938-7785
Direct Number: (225) 938-7785
Email Me

Privacy Policy / DMCA Notice / ADA Accessibility


This site is hosted, designed and copyright
© 1994 - 2026 by
Delta Media Group, Inc. -- Patent Pending --
555 Lonita St | MLS# 200JYQ
This single family home located at 555 Lonita St, Baton Rouge, LA 70815 is currently listed for sale with an asking price of $255,000. This property was built in 1972 and has 4 bedrooms and 3 full and 1 partial baths with 2522 sq. ft. Lonita St is located in the Broadmoor Oaks subdivision within the East Baton Rouge Parish school district. Search Broadmoor Oaks real estate on mmason.burnsandco.com today.