

BEDS4
BATHS3 full
SQUARE FEET3,533
MLS#2564220
STATUSActive
PROPERTY TYPEResidential - Single Family
SUBDIVISIONLakewood South
Property Description
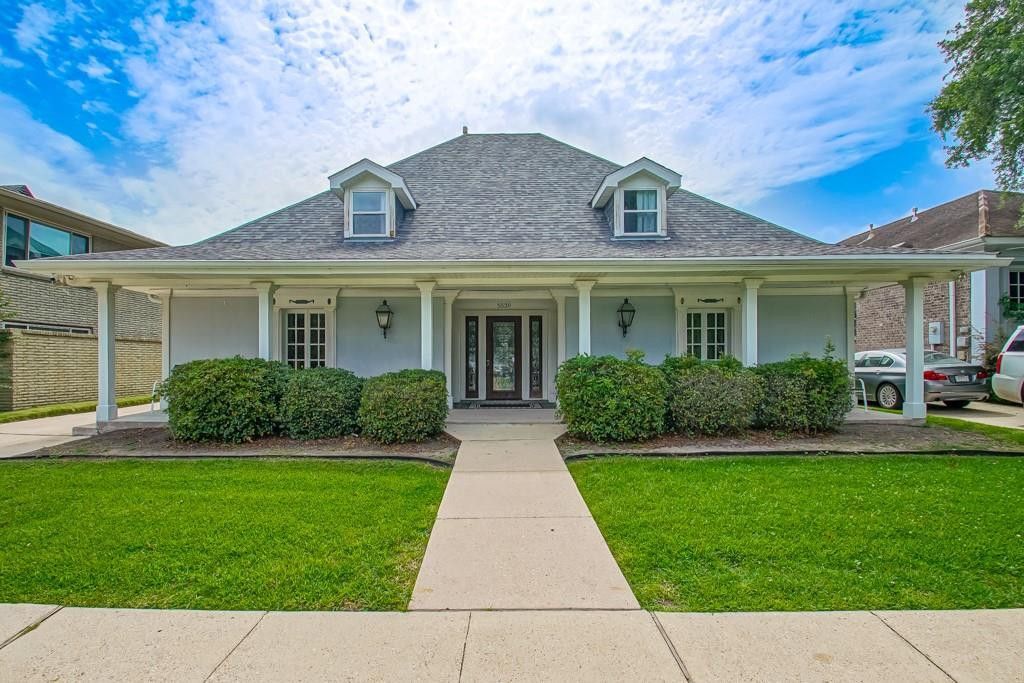
Wonderful 4 bedroom 3 bathroom home located in Lakewood South. Fabulous floor plan with plenty of living space. Open floor plan includes living, kitchen, and breakfast area with a separate dining room. Large living room includes french doors that open to the covered patio. Kitchen features wood cabinets, granite surfaces, stainless steel appliances including a gas range, over-the-range microwave, dishwasher, and refrigerator/freezer., and bar-height seating. Primary bedroom and bathroom are located on the first floor. Primary bedroom has 2 separate his/her closets that offer ample storage. And the primary bathroom has a separate tub, shower, and double vanity. There is a second bedroom or office located on the first floor and another full bathroom as well. Second floor includes two large bedrooms with a large jack and jill bathroom that features a soak tub, separate shower, and double vanity. Indoor utility room includes a side entry door off the driveway and incudes a water closet. No carpet. Crown molding throughout entire house. All hard surface flooring throughout. Central air and heat. Double carport with storage.Plenty of offstreet parking. Fenced yard.
Property Features
Property Type: Residential - Single Family
Cooling: Central Air, Multi Units
Heating: Central, Multiple Units
Home Style: Traditional
Lot Size: 65' X 121'
Roof Type: Shingle
Stories: 2.0
Year Built: 1971
Feature Descriptions
Appliances: Dryer, Disposal, Dishwasher, Refrigerator, Washer
Days on Site: 19
Exterior: Stucco
Fencing: Other, Wood
Flooring: Laminate, Tile, Wood
HOA Fee: 525/ Annually
Lot: Other
Lot Dimensions: 65' X 121'
Parcel#: 716504611
Parking: Driveway
Parking Notes: Driveway
Sewer: Public Sewer
Utilities: Cable Available, Natural Gas Available
Water: Public
Listed By / Shown By
Listed By
Agency Name: Homesmart Realty South - Metairie
Agency Phone: 504-908-7653
Shown By
Agent Name: Mary Helene Mason
Agent Phone: Cell: (225) 938-7785
Agency Title: Burns & Co., Inc. REALTORS®

Estimate Your Payment
Estimated Payment
$ 1,709.20 per month $1,511.16 Principal & Interest $0.00 Property Tax (data not provided by mls) $198.04 Homeowner's InsuranceChange Payment Information

Mary Helene Mason
Office: (225) 752-3100
Cell: (225) 938-7785
Direct Number: (225) 938-7785
Email Me

Privacy Policy / DMCA Notice / ADA Accessibility


This site is hosted, designed and copyright
© 1994 - 2026 by
Delta Media Group, Inc. -- Patent Pending --
5539 Bellaire Drive | MLS# 2564220
This single family home located at 5539 Bellaire Drive , New Orleans, LA 70124 is currently listed for sale with an asking price of $679,000. This property was built in 1971 and has 4 bedrooms and 3 full baths with 3533 sq. ft. Bellaire Drive is located in the Lakewood South subdivision. Search Lakewood South real estate on mmason.burnsandco.com today.