

BEDS5
BATHS4 full
SQUARE FEET3,235
MLS#200QFD
STATUSActive
PROPERTY TYPEResidential - Single Family
SUBDIVISIONThe Highlands
SCHOOLSt Tammany Parish
Property Description
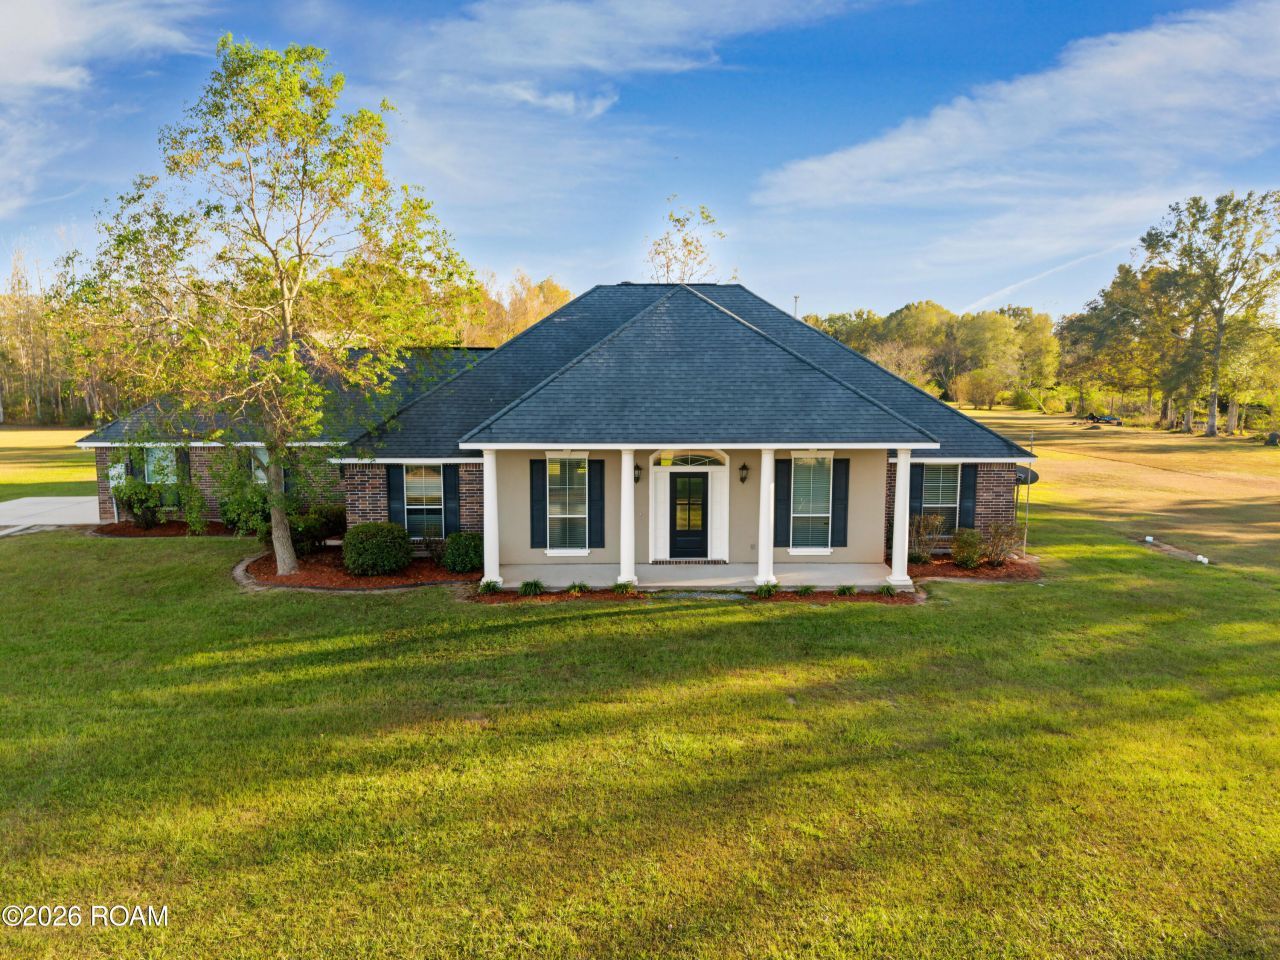
A RARE FIND! TWO PRIMARY SUITES, each featuring its own attached sitting room & full bath!! This custom-built 5-bedroom, 4-full-bath home is an exceptional opportunity for multigenerational living, extended family, or anyone needing extra space and flexibility. Situated on 2.75 acres in an X flood zone, this move-in-ready home offers a spacious open and split floor plan with endless possibilities. The attached sitting rooms are ideal for nurseries, private in-law living areas, home offices, or additional flex space. The gourmet kitchen provides plenty of room for gathering and entertaining, complemented by both a formal dining room and a separate breakfast area. Enjoy the outdoors from the large covered front porch or expansive covered rear patio, perfect for relaxing or entertaining. Additional features include natural gas, a 2-car attached garage, and a fenced rear yard. Custom built in 2013, this property offers so much more than meets the eye! Even better, it's ready for its next owners and offers the opportunity for a quick closing. Be sure to review the floor plan to fully appreciate the unique layout and all the possibilities this home has to offer!
Property Features
Property Type: Residential - Single Family
Cooling: Central Air, Ceiling Fan(s)
Fireplaces: 1
Garage: 2
Heating: Central
Home Style: Traditional
Lot Size: 2.75 Acres
Roof Type: Shingle
Stories: 1.0
Year Built: 2013
Amenities
Double Vanity
No Interior Steps
Pantry
Primary Downstairs
Bookcases
Shower Only
Shower/Tub Combo
Feature Descriptions
Appliances: Dishwasher, Gas Range, Microwave
Association Fee Includes: Other
Days on Site: 1
Exterior: Brick, Stucco, Vinyl Siding
Fencing: Full, Wood
Fireplace: Wood Burning
Flooring: Carpet, Laminate, Tile
HOA Fee: 120/ Quarterly
Laundry: Gas Dryer Hookup, Washer Hookup, Inside
Lot: Back Yard
Lot Dimensions: 200x600
Parcel#: 120462
Parking: Attached Garage, Driveway, Garage Faces Side
Parking Notes: Attached Garage, Driveway, Garage Faces Side
Sewer: Private Sewer
Utilities: Electricity Connected, Natural Gas Connected, Sewer Connected, Water Connected
Water: Public
Local Schools
School District: St Tammany Parish
Listed By / Shown By
Listed By
Agency Name: United Real Estate Partners
Agency Phone: 985-256-5500
Shown By
Agent Name: Mary Helene Mason
Agent Phone: Cell: (225) 938-7785
Agency Title: Burns & Co., Inc. REALTORS®

Estimate Your Payment
Estimated Payment
$ 1,548.10 per month $1,368.72 Principal & Interest $0.00 Property Tax (data not provided by mls) $179.38 Homeowner's InsuranceChange Payment Information

Mary Helene Mason
Office: (225) 752-3100
Cell: (225) 938-7785
Direct Number: (225) 938-7785
Email Me

Privacy Policy / DMCA Notice / ADA Accessibility


This site is hosted, designed and copyright
© 1994 - 2026 by
Delta Media Group, Inc. -- Patent Pending --
545 Tartan Trace | MLS# 200QFD
This single family home located at 545 Tartan Trace , Covington, LA 70435 is currently listed for sale with an asking price of $615,000. This property was built in 2013 and has 5 bedrooms and 4 full baths with 3235 sq. ft. Tartan Trace is located in the The Highlands subdivision within the St Tammany Parish school district. Search The Highlands real estate on mmason.burnsandco.com today.