

BEDS4
BATHS2 full
SQUARE FEET1,775
MLS#200OZX
STATUSActive
PROPERTY TYPEResidential - Single Family
SUBDIVISIONLakeshore Villages
SCHOOLSt Tammany Parish
Property Description
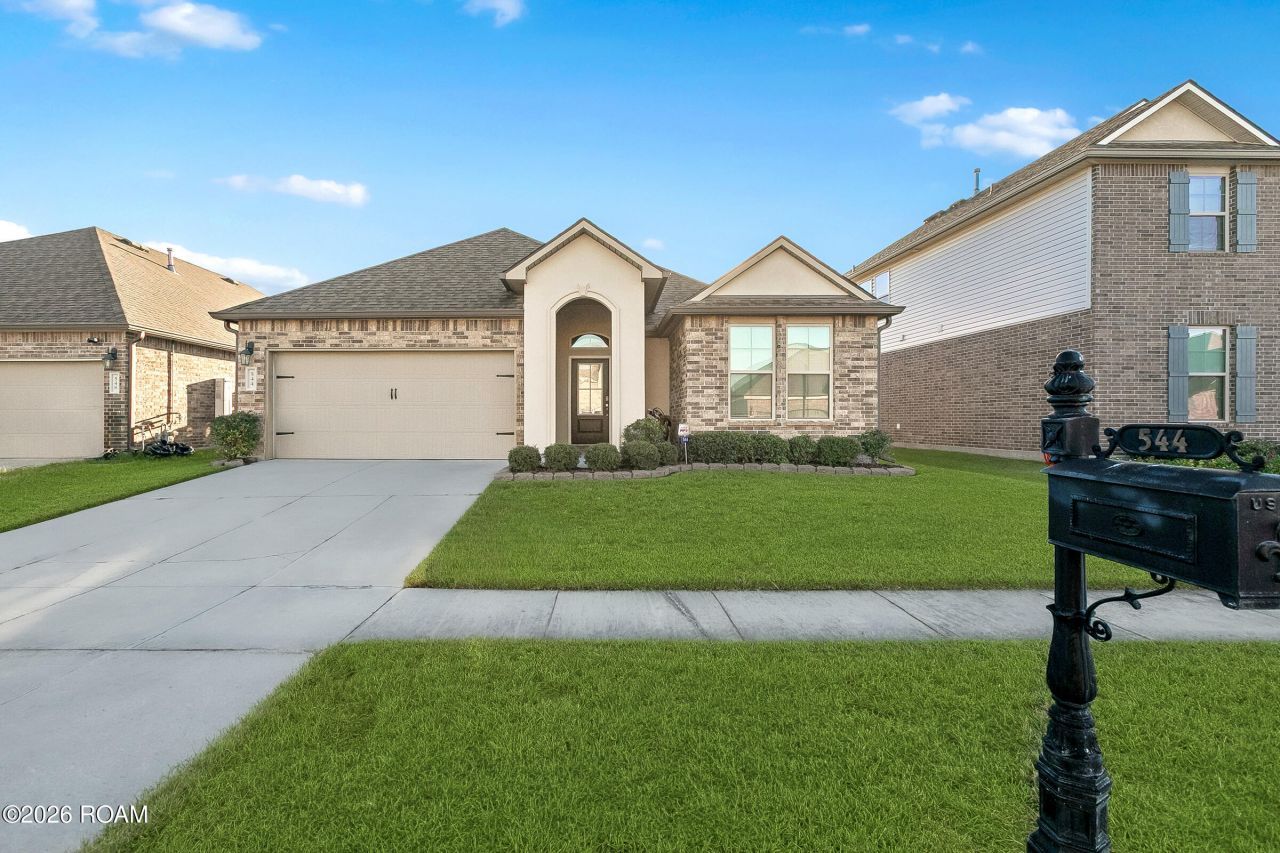
Picture a slow Saturday morning on the covered back porch at 544 New Basin, with coffee in hand and a spacious backyard in view. Inside this four-bedroom, two-bath Acadian-style home, natural light carries through the open kitchen and living area. Pendant lights hang over a generous island with granite countertops, and a walk-in pantry keeps everyday essentials close at hand.The split floor plan gives the primary suite its own side of the home, complete with a walk-in closet, dual vanity, deep soaking tub, and separate shower. Stainless steel appliances, a two-car garage, and a whole-house dehumidifier round out the home. Come see how the space feels in person. Seller says to sell!
Property Features
Property Type: Residential - Single Family
Cooling: Central Air, Ceiling Fan(s)
Garage: 2
Heating: Central
Home Style: Acadian
Lot Size: 0.14 Acres
Roof Type: Shingle
Stories: 1.0
Year Built: 2020
Amenities
Double Vanity
Kitchen Island
No Interior Steps
Open Floorplan
Pantry
Separate Shower
Garden Tub
Shower/Tub Combo
En Suite
Feature Descriptions
Appliances: Disposal, Dishwasher, Gas Range, Humidifier, Microwave
Association Fee Includes: Recreation Facilities, Pool
Community Features: Playground, Fitness Center
Days on Site: 2
Exterior: Brick, Stucco, Vinyl Siding
Flooring: Tile, Vinyl
HOA Fee: 750/ Annually
Laundry: Laundry Closet, Electric Dryer Hookup, Washer Hookup
Lot: Back Yard
Lot Dimensions: 50 X 120
Other Equipment: Dehumidifier
Parcel#: 128235
Parking: Attached Garage, Driveway, Off Street
Parking Notes: Attached Garage, Driveway, Off Street
Security: Carbon Monoxide Detector(s), Smoke Detector(s)
Sewer: Public Sewer
Utilities: Electricity Connected, Natural Gas Connected, Sewer Connected, Water Connected, Internet Connected
Water: Public
Window: Double Pane Windows, Screens
Local Schools
School District: St Tammany Parish
Listed By / Shown By
Listed By
Agency Name: The Pellerin Group NOLA LLC
Agency Phone: 504-447-2479
Shown By
Agent Name: Mary Helene Mason
Agent Phone: Cell: (225) 938-7785
Agency Title: Burns & Co., Inc. REALTORS®

Estimate Your Payment
Estimated Payment
$ 654.48 per month $578.65 Principal & Interest $0.00 Property Tax (data not provided by mls) $75.83 Homeowner's InsuranceChange Payment Information

Mary Helene Mason
Office: (225) 752-3100
Cell: (225) 938-7785
Direct Number: (225) 938-7785
Email Me

Privacy Policy / DMCA Notice / ADA Accessibility


This site is hosted, designed and copyright
© 1994 - 2026 by
Delta Media Group, Inc. -- Patent Pending --
544 New Basin Road | MLS# 200OZX
This single family home located at 544 New Basin Road , Slidell, LA 70461 is currently listed for sale with an asking price of $259,999. This property was built in 2020 and has 4 bedrooms and 2 full baths with 1775 sq. ft. New Basin Road is located in the Lakeshore Villages subdivision within the St Tammany Parish school district. Search Lakeshore Villages real estate on mmason.burnsandco.com today.