

BEDS3
BATHS2 full
SQUARE FEET2,223
MLS#2026017982
STATUSActive
PROPERTY TYPEResidential - Single Family
SUBDIVISIONPelican Point
SCHOOLAscension Parish
Property Description
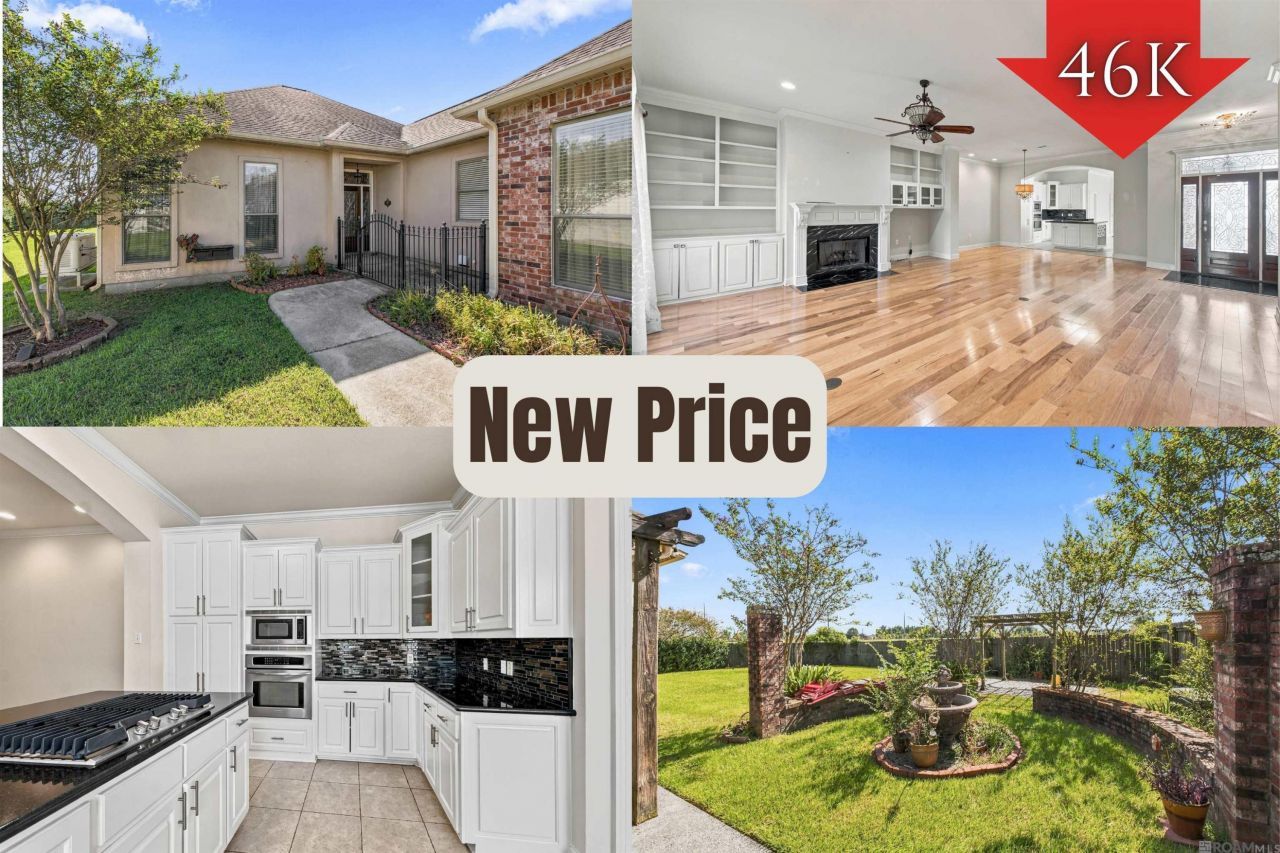
This 3-bedroom, 2-bath brick home offers 2,223 square feet in the Greens at Pelican Point, a 55+ golf community in Gonzales. Residents enjoy access to a private fitness center, indoor heated pool, library, clubhouse, two 18-hole championship golf courses, 36 lakes, and tennis courts. An iron security gate leads to the covered front entry, and the home sits behind a brick facade with an attached two-car garage. Inside, the open living and dining area features wood-look flooring, a vaulted ceiling, and a fireplace flanked by built-in display shelving and cabinetry, with a dining nook lit by a chandelier. The kitchen offers white cabinetry, dark granite-style countertops, a glass mosaic tile backsplash, a gas cooktop, built-in wall oven and microwave, and a dishwasher, all finished in stainless steel. A separate home office nook includes a built-in desk and cabinetry, and the laundry room offers a utility sink and cabinet storage. The primary suite is carpeted with a bay window and ceiling fan, and its en-suite bath includes a soaking tub, a separate glass-enclosed shower, and a dual-sink vanity with a walk-in closet. The secondary bedroom offers carpet and a ceiling fan, and the second full bath includes a tub/shower combo and single vanity. Outside, a screened and covered patio overlooks a landscaped backyard with brick planter beds, a stone fountain, and a pergola. Greens at Pelican Point is a short drive from Pelican Point Golf Club's clubhouse and courses, with easy access to Airline Highway for shopping and dining in Gonzales. Schedule your showing today!
Property Features
Property Type: Residential - Single Family
Cooling: Central Air, Ceiling Fan(s)
Heating: Central
Home Style: French Provincial
Lot Size: 0.24 Acres
Roof Type: Shingle
Stories: 1.0
Year Built: 2004
Amenities
Kitchen Island
Walk-In Closet(s)
High Ceilings
Separate Shower
Varied Ceiling Heights
Vaulted Ceiling(s)
Crown Molding
Built-in Features
Bookcases
Computer Nook
En Suite
Lighting
Feature Descriptions
Appliances: Disposal, Dishwasher, Gas Cooktop, Microwave, Range, Electric Stove Connection, Gas Stove Connection
Association Fee Includes: Maintenance Grounds, Accounting, Common Area, Maintenance of Subdivision Entry, Management, Recreation Facilities
Community Features: Golf, Clubhouse, Fitness Center, Other
Days on Site: 19
Exterior: Brick, Frame, Stucco, Vinyl Siding
Fencing: Partial
Flooring: Carpet, Ceramic Tile, Wood
HOA Fee: 1500/ Annually
Laundry: Electric Dryer Hookup, Washer Hookup, Inside
Lot: Zero Lot Line, On Golf Course
Lot Dimensions: 38 x 160 x 66 x 24 x 171
Parcel#: 20021671
Parking: Garage Door Opener
Parking Notes: Garage Door Opener
Security: Smoke Detector(s)
Sewer: Public Sewer
Utilities: Cable Available
Water: Public
Local Schools
School District: Ascension Parish
Listed By / Shown By
Listed By
Agency Name: The Southern Homes Real Estate Team
Agency Phone: 225-442-0204
Shown By
Agent Name: Mary Helene Mason
Agent Phone: Cell: (225) 938-7785
Agency Title: Burns & Co., Inc. REALTORS®

Estimate Your Payment
Estimated Payment
$ 752.65 per month $665.44 Principal & Interest $0.00 Property Tax (data not provided by mls) $87.21 Homeowner's InsuranceChange Payment Information

Mary Helene Mason
Office: (225) 752-3100
Cell: (225) 938-7785
Direct Number: (225) 938-7785
Email Me

Privacy Policy / DMCA Notice / ADA Accessibility


This site is hosted, designed and copyright
© 1994 - 2026 by
Delta Media Group, Inc. -- Patent Pending --
5336 Courtyard Dr | MLS# 2026017982
This single family home located at 5336 Courtyard Dr, Gonzales, LA 70737 is currently listed for sale with an asking price of $299,000. This property was built in 2004 and has 3 bedrooms and 2 full baths with 2223 sq. ft. Courtyard Dr is located in the Pelican Point subdivision within the Ascension Parish school district. Search Pelican Point real estate on mmason.burnsandco.com today.