

BEDS4
BATHS2 full 1 partial
SQUARE FEET2,573
MLS#200IBM
STATUSActive
PROPERTY TYPEResidential - Single Family
SUBDIVISIONShenandoah Estates
SCHOOLEast Baton Rouge Parish
Property Description
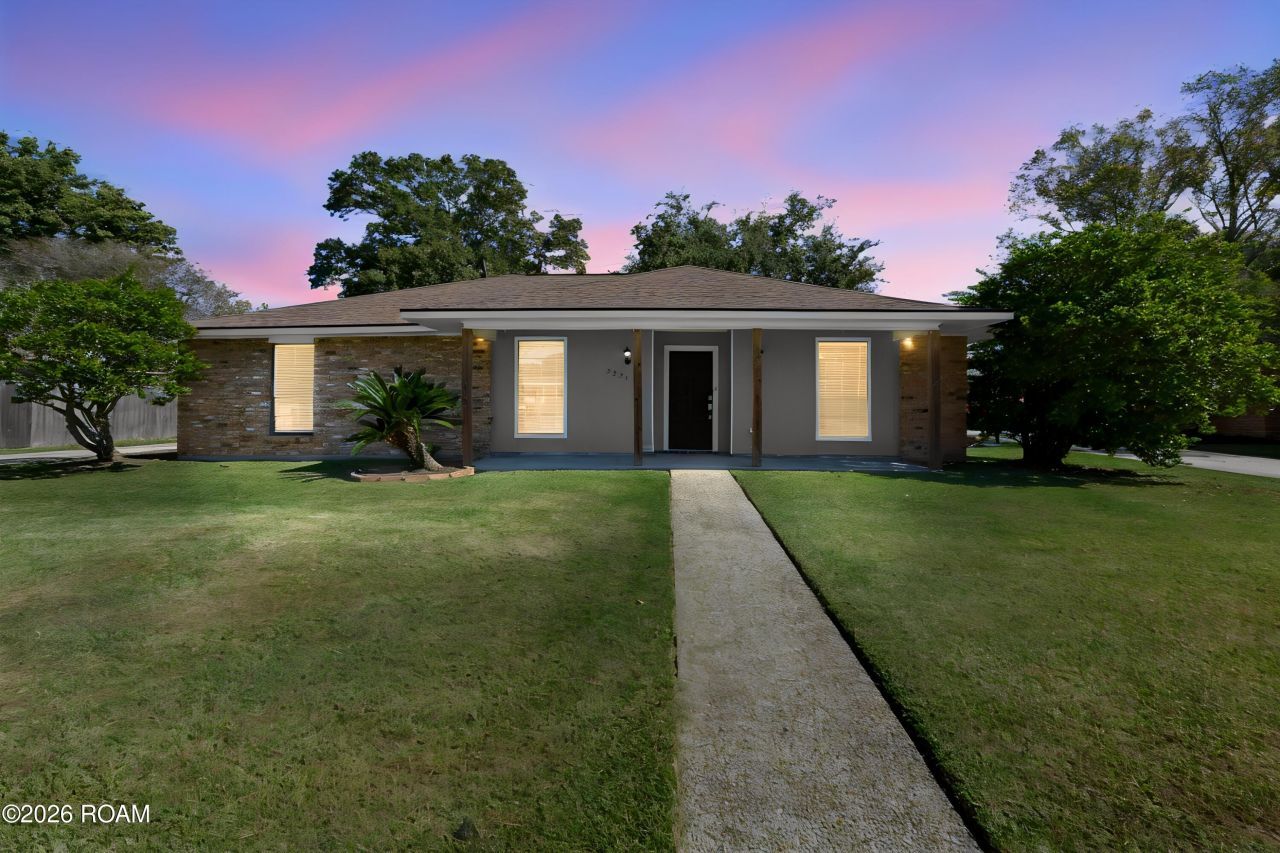
Welcome to this beautifully updated 2,573 sq. ft. home in the sought-after Shenandoah neighborhood, offering both comfort and convenience. Featuring 4 bedrooms and 2.5 baths, this property boasts brand-new flooring, a freshly painted interior, a large workshop, and a two-year-old roof-giving you peace of mind and a move-in-ready experience.
Property Features
Property Type: Residential - Single Family
Cooling: Central Air
Fireplaces: 1
Garage: 2
Heating: Central, Natural Gas
Home Style: Traditional
Lot Size: 0.27 Acres
Roof Type: Shingle
Stories: 1.0
Year Built: 1983
Amenities
No Interior Steps
Storage
Walk-In Closet(s)
Cathedral Ceiling(s)
Beamed Ceilings
Lighting
Private Yard
Storage
Feature Descriptions
Appliances: Disposal, Dishwasher, Gas Cooktop, Gas Oven, Microwave, Refrigerator, Cooktop, Oven
Community Features: Park, Playground, Sidewalks, Close to Library, Close to Shopping Center
Days on Site: 11
Exterior: Brick, Vinyl Siding
Fencing: Wood
Fireplace: Wood Burning
Flooring: Ceramic Tile, Luxury Vinyl, Plank
Laundry: Accessible Utilities or Laundry, Inside
Lot: Back Yard
Lot Dimensions: 85 x 140
Parcel#: 1944908
Parking: Accessible Parking, Detached Garage, Driveway, Garage Faces Front, Garage Faces Rear
Parking Notes: Accessible Parking, Detached Garage, Driveway, Garage
Security: Carbon Monoxide Detector(s), Fire Alarm, Smoke Detector(s)
Sewer: Community Sewer
Utilities: Cable Available, Electricity Connected, Natural Gas Connected, Sewer Connected, Water Connected, Internet Available
Water: Public, Commercial Water
Local Schools
School District: East Baton Rouge Parish
Listed By / Shown By
Listed By
Agency Name: eXp Realty
Agency Phone: 225-412-9982
Shown By
Agent Name: Mary Helene Mason
Agent Phone: Cell: (225) 938-7785
Agency Title: Burns & Co., Inc. REALTORS®

Estimate Your Payment
Estimated Payment
$ 828.17 per month $732.21 Principal & Interest $0.00 Property Tax (data not provided by mls) $95.96 Homeowner's InsuranceChange Payment Information

Mary Helene Mason
Office: (225) 752-3100
Cell: (225) 938-7785
Direct Number: (225) 938-7785
Email Me

Privacy Policy / DMCA Notice / ADA Accessibility


This site is hosted, designed and copyright
© 1994 - 2026 by
Delta Media Group, Inc. -- Patent Pending --
5331 Stonewall Drive | MLS# 200IBM
This single family home located at 5331 Stonewall Drive, St. George, LA 70817 is currently listed for sale with an asking price of $329,000. This property was built in 1983 and has 4 bedrooms and 2 full and 1 partial baths with 2573 sq. ft. Stonewall Drive is located in the Shenandoah Estates subdivision within the East Baton Rouge Parish school district. Search Shenandoah Estates real estate on mmason.burnsandco.com today.