

BEDS3
BATHS2 full
SQUARE FEET1,813
MLS#200MPZ
STATUSActive
PROPERTY TYPEResidential - Single Family
SUBDIVISIONDemanade Park
SCHOOLLafayette Parish
Property Description
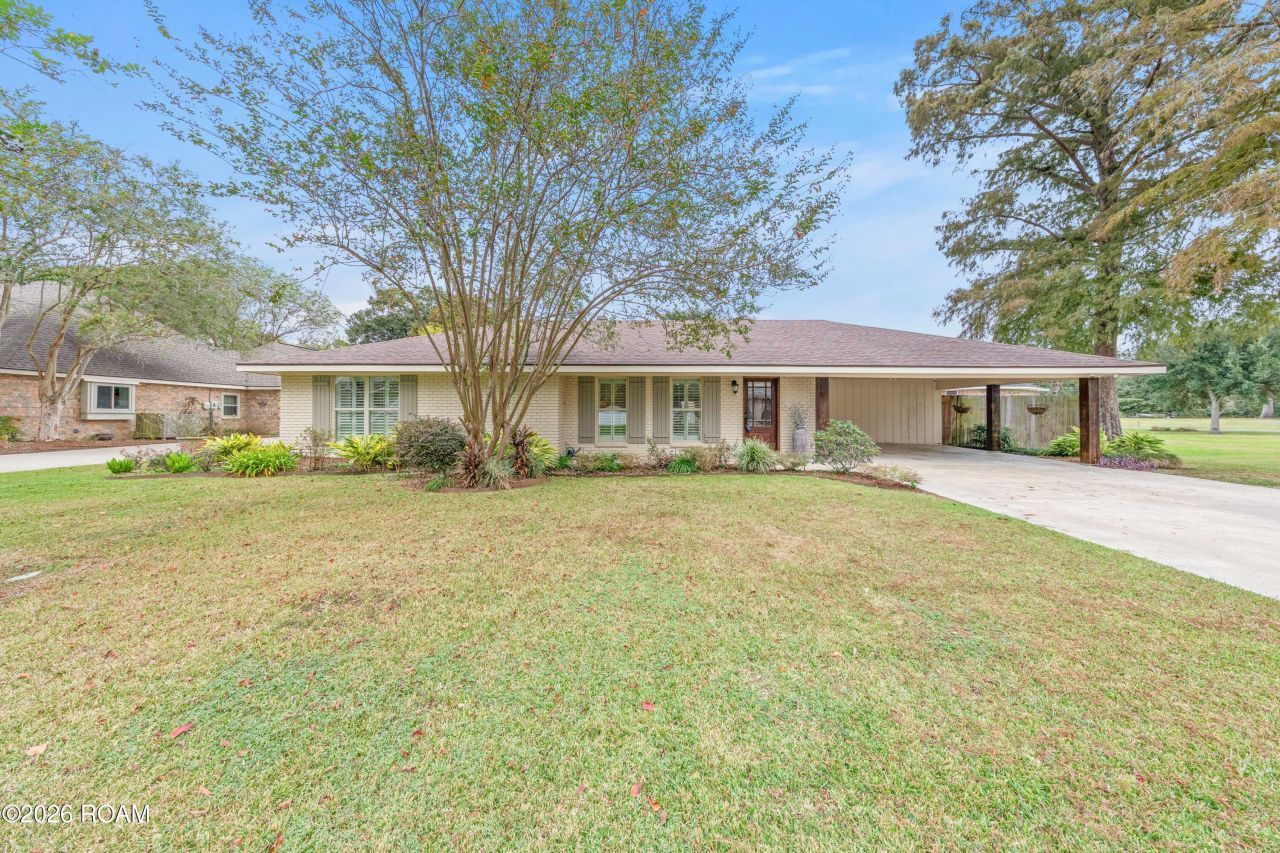
This well-maintained home is packed with upgrades and thoughtful features throughout! Situated on two subdivision lots, this property offers plenty of space both inside and out. Enjoy energy-efficient double-insulated windows and doors, additional attic and wall insulation, a roof replaced in 2017, and a tankless water heater installed in 2023. Interior features include custom plantation shutters, recessed LED lighting with dimmers, a custom primary bathroom shower, tiled guest bathroom, and built-in surround sound with speakers throughout the home and on the back patio. Additional highlights include a security system covering doors, windows, and attic access, security cameras with a 30-day recorder, and extra electrical outlets throughout. Step outside to enjoy the pool and jacuzzi with updated pumps, sand filter, and diving board, along with a covered patio featuring outdoor speakers and a TV hookup. The property also includes a 10x20 workshop, 10x10 concrete dog kennel, and a driveway replaced in 2018. Most appliances remain, including a refrigerator purchased in January 2025. With so many upgrades, added conveniences, and outdoor amenities, this home has plenty to offer!
Property Features
Property Type: Residential - Single Family
Cooling: Central Air, Ceiling Fan(s)
Heating: Central, Natural Gas
Home Style: Traditional
Lot Size: 0.29 Acres
Roof Type: Composition
Stories: 1.0
Year Built: 1975
Amenities
Double Vanity
Kitchen Island
Open Floorplan
Pantry
Smart Thermostat
Sound System
Storage
Walk-In Closet(s)
Quartz
Separate Shower
Wired for Sound
Crown Molding
Shower/Tub Combo
Entry Flat
Lighting
Private Yard
Storage
Rain Gutters
Outdoor Shower
Feature Descriptions
Appliances: Dishwasher, Gas Oven, Microwave, Refrigerator, Instant Hot Water, Tankless Water Heater, Stainless Steel Appliance(s), Plumbed For Ice Maker
Community Features: Street Lights, Close to Medical Facility, Close to Shopping Center
Days on Site: 5
Door Features: Levered/Graspable Handles
Exterior: Brick
Fencing: Full, Privacy, Wood
Flooring: Luxury Vinyl
Laundry: Accessible Utilities or Laundry, Electric Dryer Hookup, Gas Dryer Hookup, Main Level, Washer Hookup, Inside
Lot: Landscaped, Level, Private, Rear Yard Vehicle Access, Back Yard
Lot Dimensions: 100' x 125'
Parcel#: 6066354
Parking: Attached Carport, Accessible Parking, Concrete, Driveway, Covered
Parking Notes: Attached Carport, Accessible Parking, Concrete, Drive
Pool: Heated, In Ground, Pool/Spa Combo, Gunite
Security: yes
Security: 24 Hour Security, Carbon Monoxide Detector(s), Closed Circuit Camera(s), Fire Alarm, Smoke Detector(s), Prewired, Security System Owned
Sewer: Public Sewer
Swimming Pool: Yes
Utilities: Cable Connected, Electricity Available, Electricity Connected, Natural Gas Connected, Water Connected, Internet Connected, Fiber Connected
Water: Public
Window: Double Pane Windows, Insulated Windows, Shutters, Window Treatments, Screens
Local Schools
High School: Lafayette
Middle School: L J Alleman
Elementary School: Woodvale Elementary School
School District: Lafayette Parish
Listed By / Shown By
Listed By
Agency Name: eXp Realty, LLC
Agency Phone: 337-522-7554
Shown By
Agent Name: Mary Helene Mason
Agent Phone: Cell: (225) 938-7785
Agency Title: Burns & Co., Inc. REALTORS®

Estimate Your Payment
Estimated Payment
$ 903.69 per month $798.98 Principal & Interest $0.00 Property Tax (data not provided by mls) $104.71 Homeowner's InsuranceChange Payment Information

Mary Helene Mason
Office: (225) 752-3100
Cell: (225) 938-7785
Direct Number: (225) 938-7785
Email Me

Privacy Policy / DMCA Notice / ADA Accessibility


This site is hosted, designed and copyright
© 1994 - 2026 by
Delta Media Group, Inc. -- Patent Pending --
511 S Audubon Boulevard | MLS# 200MPZ
This single family home located at 511 S Audubon Boulevard, Lafayette, LA 70503 is currently listed for sale with an asking price of $359,000. This property was built in 1975 and has 3 bedrooms and 2 full baths with 1813 sq. ft. S Audubon Boulevard is located in the Demanade Park subdivision within the Lafayette Parish school district. Search Demanade Park real estate on mmason.burnsandco.com today.