

BEDS2
BATHS2 full 1 partial
SQUARE FEET1,783
MLS#2555293
STATUSActive
PROPERTY TYPEResidential - Condominium
SUBDIVISIONMariners Village
Property Description
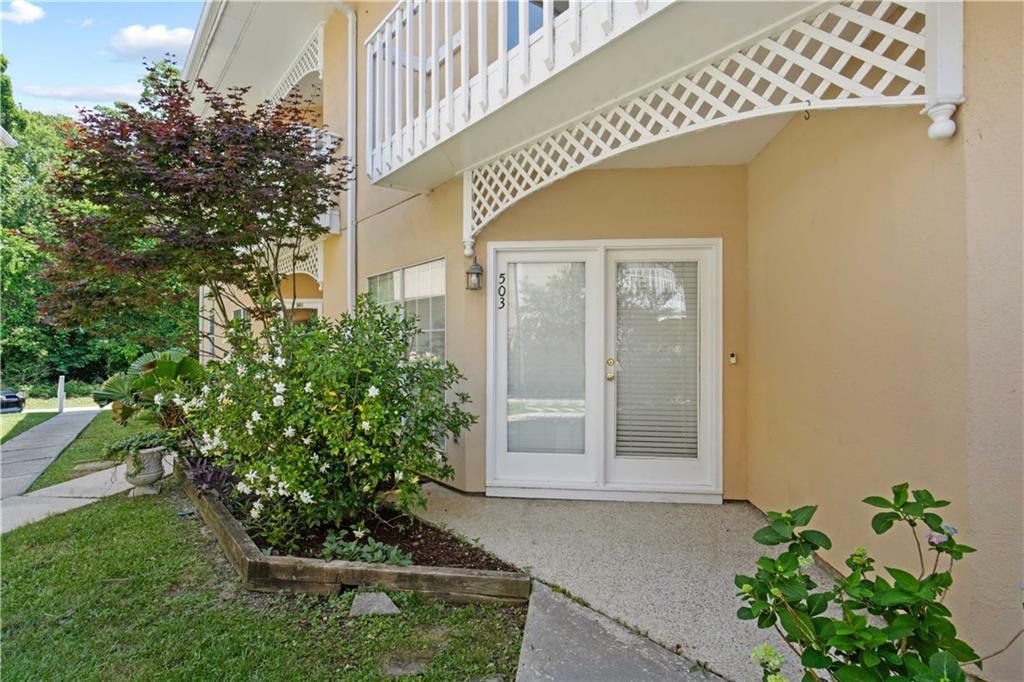
Experience waterfront living at its finest in this two bedroom, two and a half bath condominium offering both charm and opportunity. This home features brand new luxury vinyl plank flooring flowing through the living and dining areas, creating a fresh foundation for you personal touches. The inviting living room is highlighted by a cozy wood burning fireplace. The kitchen offers a convenient bar height opening into the dining area allowing for casual dining and gatherings, while also presenting an excellent opportunity for updates to suit your style. The bathrooms similarly offer great potential for renovation and customization.Both spacious bedrooms serve as private retreats, each with its own balcony. The primary bedroom elevates comfort even further with its own wood burning fireplace, adding warmth and ambiance.Owner/Agent
Property Features
Property Type: Residential - Condominium
Cooling: Central Air, Ceiling Fan(s), Other
Heating: Central, Other
Home Style: Traditional
Lot Size: condo
Roof Type: Shingle
Stories: 2.0
Year Built: 1985
Amenities
Pantry
Feature Descriptions
Days on Site: 18
Exterior: Synthetic Stucco
Fireplace: Wood Burning
Flooring: Carpet, Plank, Vinyl, Wood
HOA Fee: 475
Laundry: Electric Dryer Hookup, Washer Hookup
Lot Dimensions: condo
Parcel#: 59961
Parking: Parking Lot
Parking Notes: Parking Lot
Security: Carbon Monoxide Detector(s), Smoke Detector(s)
Sewer: Public Sewer
Utilities: Cable Available, Natural Gas Available
Water: Public
Water Features: Lake Front, Navigable Water
Local Schools
High School: stpsb.org
Middle School: stpsb.org, stpsb.org
Elementary School: stpsb.org
Listed By / Shown By
Listed By
Agency Name: Compass Covington (COMP27)
Agency Phone: 985-626-8589
Shown By
Agent Name: Mary Helene Mason
Agent Phone: Cell: (225) 938-7785
Agency Title: Burns & Co., Inc. REALTORS®

Estimate Your Payment
Estimated Payment
$ 526.10 per month $465.14 Principal & Interest $0.00 Property Tax (data not provided by mls) $60.96 Homeowner's InsuranceChange Payment Information

Mary Helene Mason
Office: (225) 752-3100
Cell: (225) 938-7785
Direct Number: (225) 938-7785
Email Me

Privacy Policy / DMCA Notice / ADA Accessibility


This site is hosted, designed and copyright
© 1994 - 2026 by
Delta Media Group, Inc. -- Patent Pending --
503 Tops'l Drive, Unit 503 | MLS# 2555293
This condo located at 503 Tops'l Drive, Unit 503, Mandeville, LA 70448 is currently listed for sale with an asking price of $209,000. This property was built in 1985 and has 2 bedrooms and 2 full and 1 partial baths with 1783 sq. ft. Tops'l Drive, Unit 503 is located in the Mariners Village subdivision. Search Mariners Village real estate on mmason.burnsandco.com today.