

BEDS4
BATHS2 full
SQUARE FEET1,555
MLS#2567166
STATUSActive
PROPERTY TYPEResidential - Single Family
SUBDIVISIONThe Savannahs
Property Description
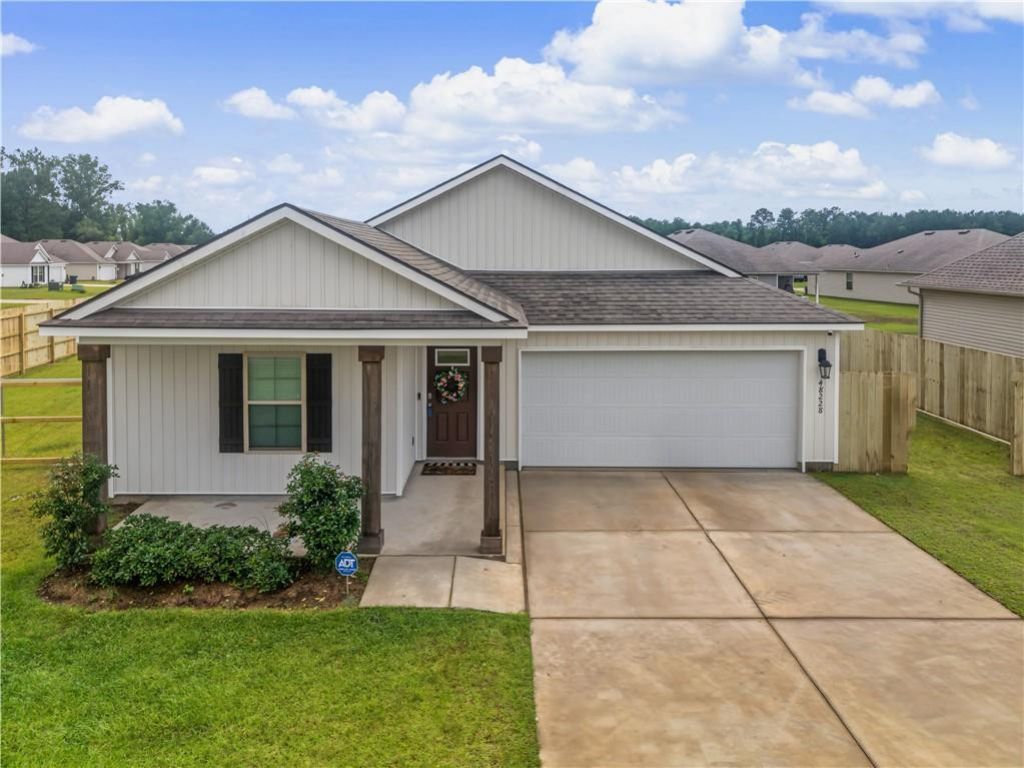
Welcome to this beautiful home in the Savannahs community of Robert. Built in 2024, this single story home offers four bedrooms, two bathrooms, a two car garage, and a thoughtfully designed split floor plan. The open concept interior connects the living room, dining area, and kitchen, creating a bright and inviting space for everyday living. The kitchen features stainless steel appliances, a spacious center island, generous counter space, and abundant storage.The primary suite is positioned apart from the secondary bedrooms and features an en suite bathroom and spacious walk in closet. Three additional bedrooms and a full bathroom are located on the opposite side of the home. Step outside to a covered patio overlooking the brand new fully fenced backyard with double gate access on both sides, adding privacy, convenience, and plenty of outdoor space to enjoy.Additional highlights include modern finishes, energy efficient construction, remaining builder warranties, and the benefits of newer construction. Conveniently located minutes from I-12 with easy access to Hammond, Ponchatoula, shopping, dining, and everyday conveniences.
Property Features
Property Type: Residential - Single Family
Cooling: Central Air, Ceiling Fan(s), Other
Heating: Central, Other
Home Style: Cottage
Lot Size: 120x95x121x80
Roof Type: Shingle
Stories: 1.0
Year Built: 2024
Amenities
Pantry
Feature Descriptions
Appliances: Dishwasher, Microwave, Stainless Steel Appliance(s), Range, Oven
Days on Site: 19
Exterior: Vinyl Siding
Fencing: Full, Other, Wood
Flooring: Carpet, Plank, Vinyl, Wood
HOA Fee: 405/ Annually
Laundry: Electric Dryer Hookup, Washer Hookup
Lot: Corner Lot, Irregular Lot, Rear Yard Vehicle Access
Lot Dimensions: 120x95x121x80
Parcel#: 06562608
Parking: Attached Garage
Parking Notes: Attached Garage
Security: Smoke Detector(s)
Sewer: Public Sewer
Utilities: Natural Gas Not Available
Water: Public
Listed By / Shown By
Listed By
Agency Name: REACH Real Estate Solutions
Agency Phone: 985-888-6900
Shown By
Agent Name: Mary Helene Mason
Agent Phone: Cell: (225) 938-7785
Agency Title: Burns & Co., Inc. REALTORS®

Estimate Your Payment
Estimated Payment
$ 629.31 per month $556.39 Principal & Interest $0.00 Property Tax (data not provided by mls) $72.92 Homeowner's InsuranceChange Payment Information

Mary Helene Mason
Office: (225) 752-3100
Cell: (225) 938-7785
Direct Number: (225) 938-7785
Email Me

Privacy Policy / DMCA Notice / ADA Accessibility


This site is hosted, designed and copyright
© 1994 - 2026 by
Delta Media Group, Inc. -- Patent Pending --
48228 Grassland Street | MLS# 2567166
This single family home located at 48228 Grassland Street, Robert, LA 70455 is currently listed for sale with an asking price of $250,000. This property was built in 2024 and has 4 bedrooms and 2 full baths with 1555 sq. ft. Grassland Street is located in the The Savannahs subdivision. Search The Savannahs real estate on mmason.burnsandco.com today.