

BEDS3
BATHS2 full
SQUARE FEET1,178
MLS#200QNC
STATUSActive
PROPERTY TYPEResidential - Single Family
SUBDIVISIONLakeshore Villages
SCHOOLSt Tammany Parish
Property Description
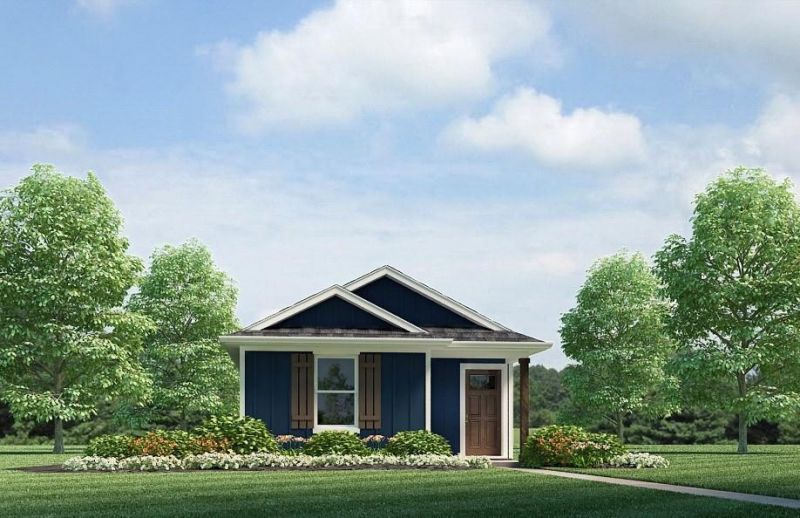
Discover a new home in Slidell, Louisiana. Located in the sought-after community of Lakeshore Villages in Slidell, Louisiana, this home offers 3 bedrooms, 2 full bathrooms, and 1,178 of thoughtfully planned living space.Step inside to an open-concept layout that seamlessly connects the kitchen, dining, and living areas, perfect for both daily life and entertaining guests. The kitchen is a standout feature, with shaker-style cabinetry, stainless-steel appliances, a gooseneck pulldown faucet, and elegant 3 cm granite countertops. A walk-in pantry and dedicated laundry room add even more convenience. The dining area flows naturally into a welcoming living room, creating a warm and inviting space for family meals or cozy gatherings. Each bedroom offers soft carpeting and generous closet space. The private primary suite is located at the front of the home and features a dual-sink vanity, tub/shower combo, and a walk-in closet. The Bonsai also gives you a choice of two stunning exterior designs, allowing you to personalize your home's curb appeal. Ready to make the Bonsai your new home? Contact us today to schedule your tour today!
Property Features
Property Type: Residential - Single Family
Cooling: Central Air
Heating: Central
Home Style: Cottage
Lot Size: 0.08 Acres
Roof Type: Shingle
Stories: 1.0
Year Built: 2027
Amenities
Pantry
Walk-In Closet(s)
Shower/Tub Combo
En Suite
Feature Descriptions
Appliances: Disposal, Dishwasher, Microwave, Stainless Steel Appliance(s)
Association Fee Includes: Maintenance Grounds, Common Area Maintenance, Maintenance of Subdivision Entry, Recreation Facilities
Community Features: Clubhouse
Exterior: HardiPlank Type
Fencing: None
Flooring: Carpet, Laminate
HOA Fee: 745/ Annually
Laundry: Electric Dryer Hookup, Washer Hookup, Inside
Lot: Interior Lot, Landscaped, Rear Yard Vehicle Access
Lot Dimensions: 30 x 120
Parcel#: Bulk Assessment
Parking: Driveway, No Covered Parking
Parking Notes: Driveway, No Covered Parking
Security: Smoke Detector(s)
Sewer: Public Sewer
Utilities: Electricity Available, Electricity Connected, Sewer Available, Sewer Connected, Water Available, Water Connected
Water: Public
Local Schools
High School: Salmen High
Middle School: St Tammany Jr.
Elementary School: WL Abney
School District: St Tammany Parish
Listed By / Shown By
Listed By
Agency Name: D.R.Horton Realty of Louisiana
Agency Phone: 225-535-4791
Shown By
Agent Name: Mary Helene Mason
Agent Phone: Cell: (225) 938-7785
Agency Title: Burns & Co., Inc. REALTORS®

Estimate Your Payment
Estimated Payment
$ 465.44 per month $411.51 Principal & Interest $0.00 Property Tax (data not provided by mls) $53.93 Homeowner's InsuranceChange Payment Information

Mary Helene Mason
Office: (225) 752-3100
Cell: (225) 938-7785
Direct Number: (225) 938-7785
Email Me

Privacy Policy / DMCA Notice / ADA Accessibility


This site is hosted, designed and copyright
© 1994 - 2026 by
Delta Media Group, Inc. -- Patent Pending --
4753 Cotton Grass Drive | MLS# 200QNC
This single family home located at 4753 Cotton Grass Drive , Slidell, LA 70461 is currently listed for sale with an asking price of $184,900. This property was built in 2027 and has 3 bedrooms and 2 full baths with 1178 sq. ft. Cotton Grass Drive is located in the Lakeshore Villages subdivision within the St Tammany Parish school district. Search Lakeshore Villages real estate on mmason.burnsandco.com today.