

BEDS3
BATHS2 full
SQUARE FEET1,987
MLS#2581106
STATUSActive
PROPERTY TYPEResidential - Single Family
SUBDIVISIONGrand Oaks
Property Description
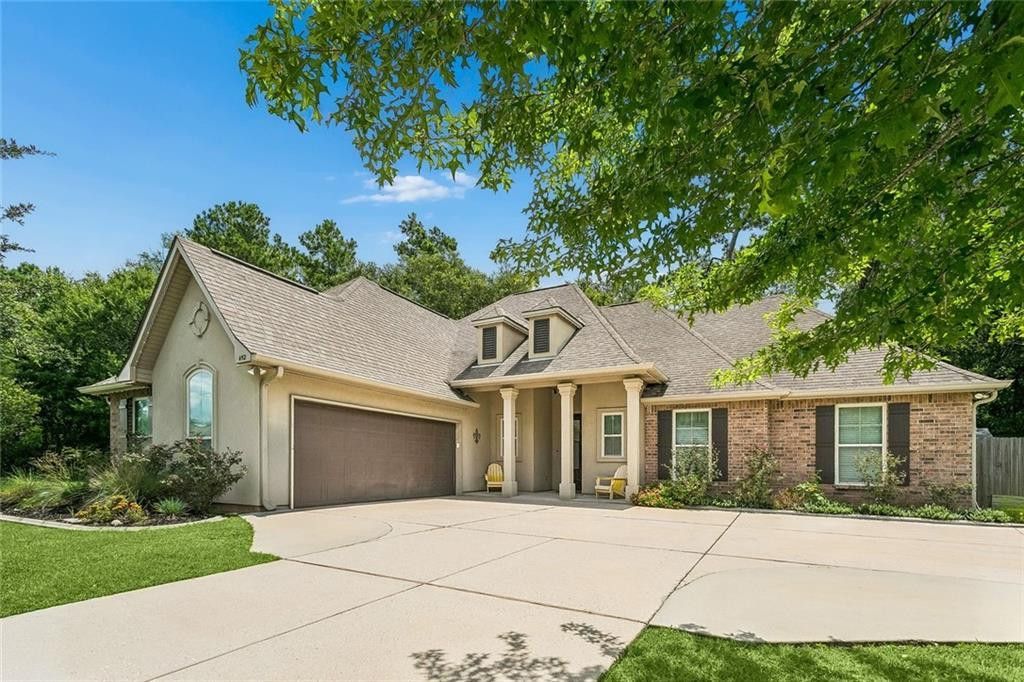
*** Seller willing to help buy the interest rate down with an accepted offer. ***This beautifully maintained home in the desirable Grand Oaks subdivision offers a perfect blend of comfort, functionality, and scenic surroundings. Ideally situated next to green space and backing up to stunning live oaks, the property provides both privacy and natural beauty.Inside, you'll find a spacious open floor plan with updated lighting throughout and no carpet, creating a clean and modern feel. The inviting living area features a cozy gas fireplace, while the large screened-in back porch is perfect for relaxing or entertaining year-round.The kitchen is well-equipped with granite countertops, stainless steel appliances, and ample cabinet space. Additional highlights include a whole-house generator and a garage with excellent storage options, including custom-built overhead storage.Residents of Grand Oaks enjoy access to multiple green spaces and five stocked ponds, ideal for fishing or kayaking. With convenient entrances on Brewster Road and Highway 22, commuting is a breeze.Don't miss the opportunity to make this exceptional home yours.....schedule your showing today!
Property Features
Property Type: Residential - Single Family
Cooling: Central Air, Ceiling Fan(s), Other
Heating: Central, Other
Home Style: Traditional
Lot Size: 82x42x85x77
Roof Type: Shingle
Stories: 1.0
Year Built: 2015
Amenities
Pantry
Feature Descriptions
Appliances: Disposal, Dishwasher, Microwave, Stainless Steel Appliance(s), Range, Oven
Days on Site: 19
Exterior: Brick, Stucco
Fencing: Other, Wood
Fireplace: Gas
HOA Fee: 400/ Annually
Laundry: Electric Dryer Hookup, Washer Hookup
Lot: Other
Lot Dimensions: 82x42x85x77
Other Equipment: Generator
Parcel#: 12212
Parking: Attached Garage
Parking Notes: Attached Garage
Sewer: Other
Utilities: Natural Gas Available
Water: Public
Listed By / Shown By
Listed By
Agency Name: The W Group Real Estate LLC
Agency Phone: 225-577-6555
Shown By
Agent Name: Mary Helene Mason
Agent Phone: Cell: (225) 938-7785
Agency Title: Burns & Co., Inc. REALTORS®

Estimate Your Payment
Estimated Payment
$ 881.03 per month $778.95 Principal & Interest $0.00 Property Tax (data not provided by mls) $102.08 Homeowner's InsuranceChange Payment Information

Mary Helene Mason
Office: (225) 752-3100
Cell: (225) 938-7785
Direct Number: (225) 938-7785
Email Me

Privacy Policy / DMCA Notice / ADA Accessibility


This site is hosted, designed and copyright
© 1994 - 2026 by
Delta Media Group, Inc. -- Patent Pending --
452 Silver Oak Drive | MLS# 2581106
This single family home located at 452 Silver Oak Drive , Madisonville, LA 70447 is currently listed for sale with an asking price of $350,000. This property was built in 2015 and has 3 bedrooms and 2 full baths with 1987 sq. ft. Silver Oak Drive is located in the Grand Oaks subdivision. Search Grand Oaks real estate on mmason.burnsandco.com today.